
Member Features
Find Real Estate Bargain!
Full foreclosure details
Home value, equity and ownership info
Find homes priced below market
Get full access with a FREE Account
Already a member?
$995,000
Listing Price4beds
4.5baths
4,213sqft
33,977sqft lot
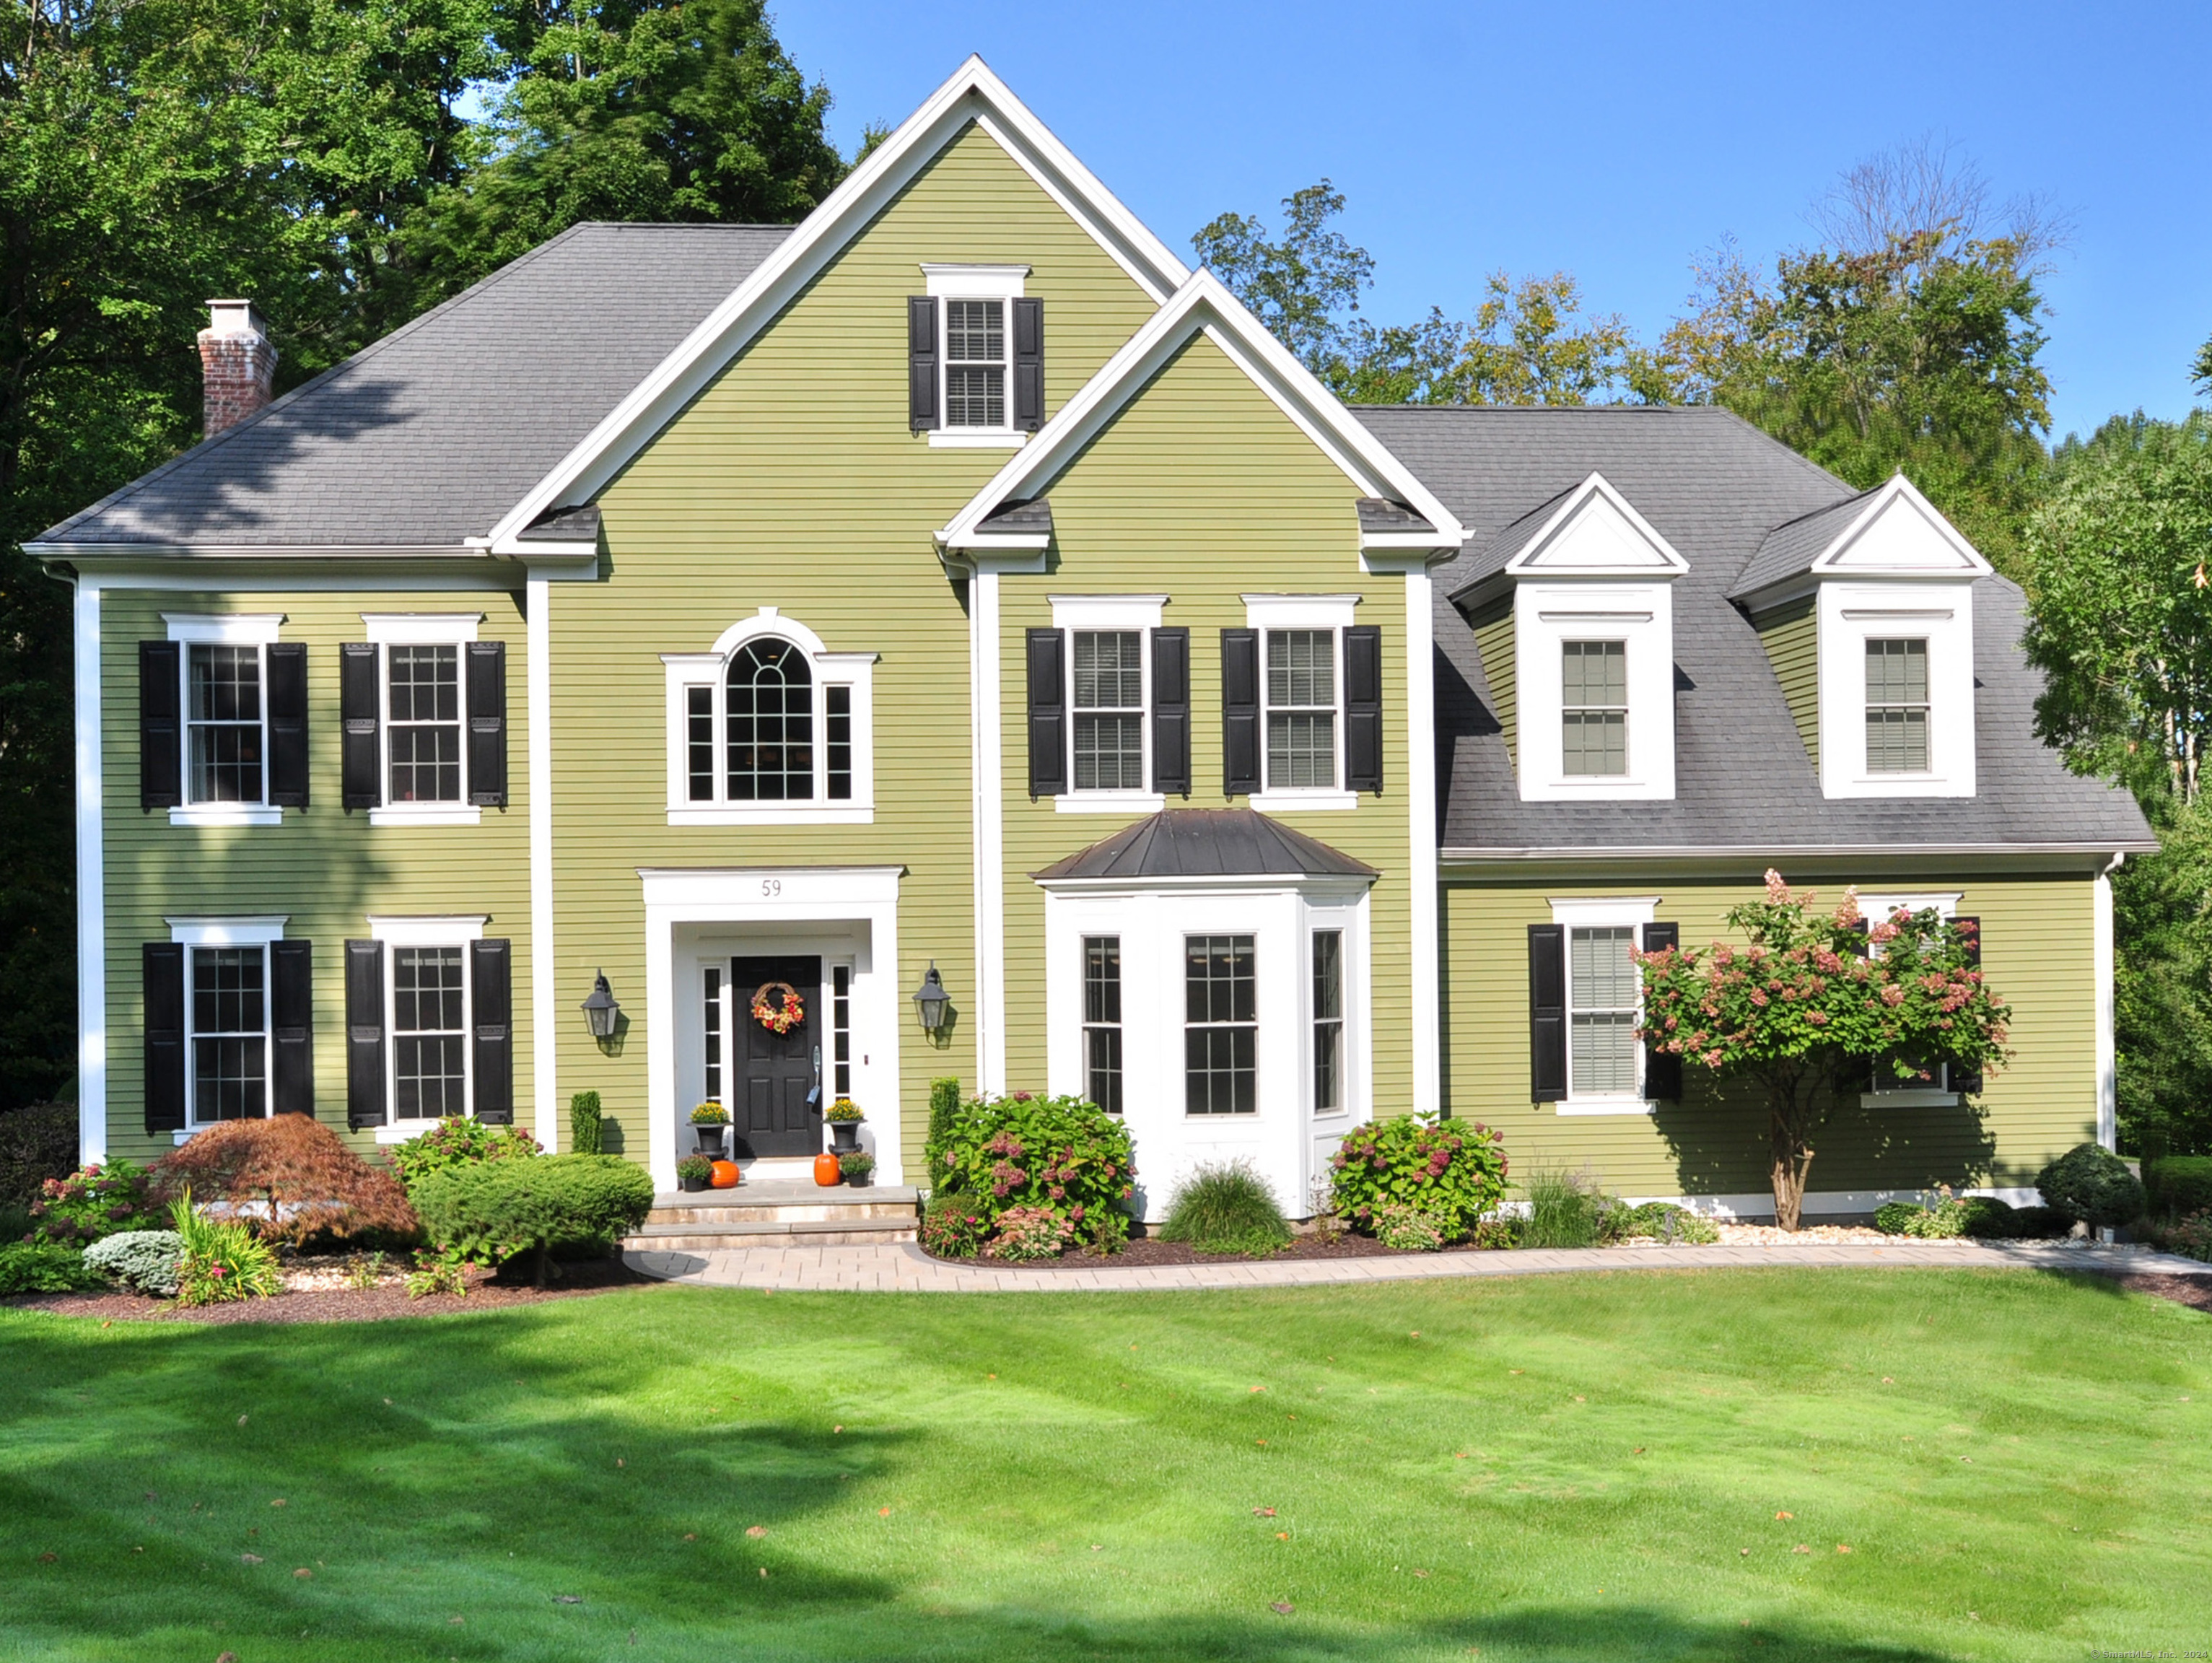
59 Bart Dr, Collinsville, CT 06019
Member Features
Find Real Estate Bargain!
Full foreclosure details
Home value, equity and ownership info
Find homes priced below market
Get full access with a FREE Account
Already a member?
For Sale
Off Market
Home type
Price / sqft
Year built
Home Details
Welcome to this stunning custom built home in the desirable Griswold Farms neighborhood. This impeccably maintained home is situated on .78 acres of lush landscapes with a large deck as well as an expansive patio, stone walls and integrated lighting. Grand two story foyer welcomes guests. Amazing millwork, hardwood floors as well as superb quality craftsmanship are found throughout. A bright chef's kitchen boasts custom cabinetry in a creamy beige with an espresso wash, stainless steel appliances, granite countertops, large center island, gas stove, mini fridge, pantry and a dining area. French doors lead out to the deck, professionally landscaped back yard and beautiful patio for your outdoor enjoyment. Kitchen flows flawlessly in to the spacious Great Room with a cozy gas fireplace and coffered ceiling. French doors lead in to the adjacent Library with builtins. Formal Dining Room with bay window and custom millwork. A powder room and mud room complete the main level. The second level hosts a large Primary Suite with a spacious walk-in custom fitted California closet. The spa like primary bath includes a whirlpool tub, dual vanities and a separate shower. Three additional Bedrooms, one with a private bath and two with a shared Jack and Jill bath as well as a bonus room complete this level. Recreation awaits in the comfort of a finished 3rd floor with full bath and cedar closet. Game room, fitness area, office, au pair suite...you decide. Truly an amazing home. A must s
Interior Details
4213
4
4.5
Has Heating:
Yes
Heating Type:
Forced Air With Air Conditioning
Has Cooling:
Yes
Cooling Type:
N/A
Has Fuel:
Yes
Fuel Type:
Gas
Has Basement:
No
Basement Type:
Unfinished
Has Flooring:
No
Flooring Type:
N/A
Has Fireplace:
Yes
Fireplace Type:
N/A
Property Details
33977
No
Yes
Type:
Garage, Attached
Location:
N/A
Status:
N/A
Number of Spaces:
3
N/A
N/A
N/A
N/A
N/A
N/A
N/A
Construction Details
Colonial
Wood Siding
N/A
Gable
Asphalt
Tax History
Year
Amount
Land
Improvement
Percent Change
Assessment
2020
$12,447
$98,100
$283,840
--%
$381,940
2019
$12,234
$98,100
$283,840
--%
$381,940
2017
$14,378
$105,000
$366,580
--%
$471,580
2016
$14,034
$105,000
$366,580
--%
$471,580
2015
$13,765
$105,000
$366,580
--%
$471,580
2012
$14,257
$122,500
$407,320
--%
$529,820

Average Home Price in 06019
Nearby Properties
Zip Code
Price
Bed
Bath
Sqft
Lot
Sold Date
$995,000
$995,000
4 Beds
4.5 Baths
4,213 Sqft
33,977 Lot (sqft)
Sold 10/13/2026
$1,107,560
$1,107,560
4 Beds
4 Baths
4,547 Sqft
32,670 Lot (sqft)
Sold 10/13/2026




