Member Features
Find Real Estate Bargain!
Full foreclosure details
Home value, equity and ownership info
Find homes priced below market
Get full access with a FREE Account
Already a member?
$597,990
Listing Price3beds
5baths
1,996sqft
6,534sqft lot
48219 Barrymore St, Indio, CA 92201
Member Features
Find Real Estate Bargain!
Full foreclosure details
Home value, equity and ownership info
Find homes priced below market
Get full access with a FREE Account
Already a member?
For Sale
Pending
Home type
Price / sqft
Year built
Home Details
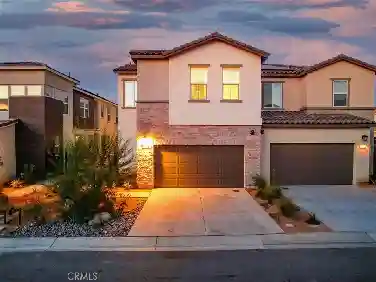
PLAN 3- WITH A VIEW*** NEW CONSTRUCTION *** GALLERY BUILDERS unveils yet another desirable community with-in the Indian Palms Country Club with homesites are situated along the legendary Indian Palms Country Club Golf course. Gallery Builders offers 4 expansive and unique floorplans with up to 2268 S.F. of living space and generous lot sizes. This Residence 3-floor plan, 1998 S.F. with 10-foot ceilings throughout and 8-foot doors add a touch of grandeur and elegance. The heart of the home is the great room design that flows seamlessly into a generously sized covered patio. The ideal space for relaxing and enjoying your golf vista with mountain backdrops. Perfect for entertaining inside and out. The spacious kitchen comes with a large central island and walk in pantry. Granite kitchen and Island counter-top, all homes come with Samsung appliance package. Generous side and back yard with golf course view of the Mountain Course. 2 bay garage + a separate golf cart garage. Buyers can customize their flooring and countertops. The primary suite offers a generous sized ensuite with walk-in tile surround shower, dual sinks, large walk-in closet and separate restroom. Bedrooms 2 and 3 are generous in size. A full-size bathroom is situated between bedrooms 2 & 3. A separate half-bath located centrally helps make this floor plan flow for entertaining large groups. Tranquil mountain views of the Santa Rosa Mountains. Large lot to build your outdoor getaway and/or pool. The Indian Palms C
Interior Details
1996
3
5
Has Heating:
Yes
Heating Type:
Central
Has Cooling:
Yes
Cooling Type:
Central
Has Fuel:
No
Fuel Type:
N/A
Has Basement:
No
Basement Type:
N/A
Has Flooring:
No
Flooring Type:
N/A
Has Fireplace:
Yes
Fireplace Type:
N/A
Property Details
6534
Yes
Yes
Type:
Garage, Attached
Location:
N/A
Status:
N/A
Number of Spaces:
0
N/A
N/A
N/A
N/A
N/A
N/A
N/A
Construction Details
N/A
N/A
N/A
N/A
Tile
Tax History
Year
Amount
Land
Improvement
Percent Change
Assessment

Average Home Price in 92201
Nearby Properties
Zip Code
Price
Bed
Bath
Sqft
Lot
Sold Date
$559,220
$559,220
3 Beds
2 Baths
1,833 Sqft
5,227 Lot (sqft)
Sold 10/20/2026
$594,335
$594,335
3 Beds
2 Baths
2,005 Sqft
5,227 Lot (sqft)
Sold 10/20/2026
$599,000
4 Beds
2 Baths
2,192 Sqft
7,405 Lot (sqft)
Sold 10/07/2026
$591,356
$591,356
3 Beds
2 Baths
1,923 Sqft
7,841 Lot (sqft)
Sold 09/23/2026
$592,259
5 Beds
3 Baths
2,136 Sqft
6,534 Lot (sqft)
Sold 08/28/2026
$599,656
$599,656
3 Beds
2.25 Baths
1,995 Sqft
6,970 Lot (sqft)
Sold 07/18/2026
$--
2 Beds
3.5 Baths
2,008 Sqft
6,098 Lot (sqft)
Sold 07/15/2026
$478,763
4 Beds
2 Baths
1,724 Sqft
7,841 Lot (sqft)
Sold 07/01/2026
$555,163
$555,163
3 Beds
2.25 Baths
2,014 Sqft
8,712 Lot (sqft)
Sold 07/01/2026