Member Features
Find Real Estate Bargain!
Full foreclosure details
Home value, equity and ownership info
Find homes priced below market
Get full access with a FREE Account
Already a member?
$583,595
Listing Price4beds
--baths
2,994sqft
11,770sqft lot
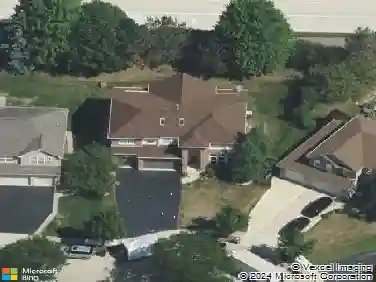
2313 Barrett Dr, Algonquin, IL 60102
Member Features
Find Real Estate Bargain!
Full foreclosure details
Home value, equity and ownership info
Find homes priced below market
Get full access with a FREE Account
Already a member?
For Sale
Off Market
Home type
Price / sqft
Year built
Home Details
Rarely available Brookfield model in Willoughby Farms Estates - impeccably maintained and truly shows like a model! Just shy of 3,000 sq ft of living space, this bright and airy home features 4 bedrooms, 2.5 baths, first-floor office, and a three car garage. The spacious layout includes a very generously sized family room and a bonus room to be used as convenient flex space! The oversized primary suite offers a beautifully updated bath and generous closet space. This house is pristine and move-in ready! Step outside to a fully fenced backyard with a large patio, ideal for entertaining, pets, or relaxing summer evenings. Conveniently located just east of Randall Road and near the desirable Westfield K-8 school, this is a rare opportunity in one of the area's most sought-after neighborhoods - nothing to do but move in and enjoy!
Interior Details
2994
4
N/A
Has Heating:
No
Heating Type:
N/A
Has Cooling:
Yes
Cooling Type:
Central
Has Fuel:
No
Fuel Type:
N/A
Has Basement:
No
Basement Type:
Partial
Has Flooring:
No
Flooring Type:
N/A
Has Fireplace:
Yes
Fireplace Type:
N/A
Property Details
11770
No
No
Type:
Garage, Attached
Location:
N/A
Status:
N/A
Number of Spaces:
2
N/A
N/A
N/A
N/A
N/A
N/A
N/A
Construction Details
N/A
N/A
N/A
N/A
N/A
Tax History
Year
Amount
Land
Improvement
Percent Change
Assessment
2019
$9,640
$20,285
$96,219
--%
$116,504
2018
$9,706
$19,883
$94,314
--%
$114,197
2017
$9,306
$18,600
$88,226
--%
$106,826
2016
$9,188
$18,009
$81,857
--%
$99,866
2015
$8,641
$17,040
$74,391
--%
$91,431
2013
$8,132
$17,076
$71,647
--%
$88,723

Average Home Price in 60102
Nearby Properties
Zip Code
Price
Bed
Bath
Sqft
Lot
Sold Date
$632,443
4 Beds
3 Baths
2,810 Sqft
10,219 Lot (sqft)
Sold 06/19/2026
$575,075
$575,075
4 Beds
-- Baths
3,386 Sqft
9,746 Lot (sqft)
Sold 06/01/2026
$717,324
4 Beds
4 Baths
3,096 Sqft
11,129 Lot (sqft)
Sold 10/26/2026
$649,999
$649,999
4 Beds
2 Baths
3,386 Sqft
11,366 Lot (sqft)
Sold 10/26/2026
$605,410
4 Beds
-- Baths
3,386 Sqft
9,849 Lot (sqft)
Sold 10/26/2026
$625,000
$625,000
5 Beds
4 Baths
3,100 Sqft
9,357 Lot (sqft)
Sold 10/13/2026
$485,000
4 Beds
4 Baths
2,632 Sqft
10,706 Lot (sqft)
Sold 10/13/2026
$533,805
4 Beds
3.5 Baths
2,852 Sqft
11,425 Lot (sqft)
Sold 10/26/2026
$651,448
$651,448
4 Beds
4.5 Baths
3,008 Sqft
9,880 Lot (sqft)
Sold 10/26/2026