Member Features
Find Real Estate Bargain!
Full foreclosure details
Home value, equity and ownership info
Find homes priced below market
Get full access with a FREE Account
Already a member?
$935,000
Listing Price4beds
3baths
2,726sqft
9,148sqft lot
81206 Barrel Cactus Rd, LA Quinta, CA 92253
Member Features
Find Real Estate Bargain!
Full foreclosure details
Home value, equity and ownership info
Find homes priced below market
Get full access with a FREE Account
Already a member?
For Sale
Home type
Price / sqft
Year built
Home Details
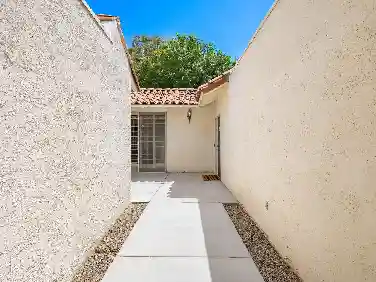
Introducing a signature Tuscan estate framed by the 9th fairway of The Golf Club at La Quinta. This coveted Tamarisk plan located behind the gates of Trilogy La Quinta offers 4 bedrooms, 4 baths, including aa detached casita. The home offers dramatic views of the Coral and Chocolate Mountain views a private courtyard entry, and multiple water features across 2,726 square feet.The great room welcomes with tile flooring throughout the main living areas, a formal dining room, and a light filled breakfast nook, all designed to capture dramatic mountain views. The peaceful sound of the water feature and the seamless indoor outdoor living with the Tuscan aesthetic defines the home.The chef's kitchen is the true heart of the home, featuring a large center island, double ovens, gas cooktop, built-in refrigerator, beverage center, stainless steel appliances, and a large walk-in pantry. The formal dining room and breakfast nook offer refined spaces for intimate dinners and grand gatherings alike.The generous primary suite serves as a private retreat with a marble walk-in shower, dual vanities, a large soaking tub, and a spacious walk-in closet. Two additional bedrooms and a detached casita with private entry provide elevated accommodations for guests, extended family, or multigenerational living. Bedroom 4 can be used as a den, offering refined flexibility as a home office, media room, or creative studio.Outside is where this Tamarisk plan truly distinguishes itself. A private Tuscan c
Interior Details
2726
4
3
Has Heating:
Yes
Heating Type:
Central
Has Cooling:
Yes
Cooling Type:
Central
Has Fuel:
Yes
Fuel Type:
Gas
Has Basement:
No
Basement Type:
N/A
Has Flooring:
No
Flooring Type:
N/A
Has Fireplace:
Yes
Fireplace Type:
N/A
Property Details
9148
Yes
Yes
Type:
Garage, Attached
Location:
N/A
Status:
N/A
Number of Spaces:
3
N/A
N/A
N/A
N/A
N/A
N/A
N/A
Construction Details
N/A
N/A
N/A
N/A
Tile
Tax History
Year
Amount
Land
Improvement
Percent Change
Assessment
2020
$8,622
$171,392
$462,758
--%
$634,150
2019
$8,394
$166,400
$449,280
--%
$615,680
2018
$8,074
$160,000
$432,000
--%
$592,000
2017
$8,218
$159,000
$431,000
--%
$590,000
2016
$7,426
$146,000
$395,000
--%
$541,000
2014
$7,397
$147,000
$398,000
--%
$545,000
2013
$6,108
$120,000
$325,000
--%
$445,000
2012
$5,875
$120,000
$324,000
--%
$444,000

Average Home Price in 92253
Nearby Properties
Zip Code
Price
Bed
Bath
Sqft
Lot
Sold Date
$1,161,985
$1,161,985
4 Beds
3.5 Baths
2,726 Sqft
9,148 Lot (sqft)
Sold 10/28/2026
$950,325
$950,325
4 Beds
3.25 Baths
2,331 Sqft
7,841 Lot (sqft)
Sold 08/06/2026
$1,127,795
$1,127,795
3 Beds
3.25 Baths
2,721 Sqft
11,326 Lot (sqft)
Sold 07/15/2026
$962,304
3 Beds
2.25 Baths
2,434 Sqft
11,326 Lot (sqft)
Sold 07/10/2026
$1,082,504
$1,082,504
3 Beds
3.25 Baths
2,724 Sqft
15,246 Lot (sqft)
Sold 06/08/2026
$864,965
3 Beds
3.25 Baths
2,460 Sqft
9,148 Lot (sqft)
Sold 10/27/2026
$1,125,000
$1,125,000
4 Beds
3.5 Baths
2,726 Sqft
15,246 Lot (sqft)
Sold 10/27/2026
$949,000
$949,000
4 Beds
4 Baths
2,789 Sqft
16,117 Lot (sqft)
Sold 10/27/2026
$1,225,000
$1,225,000
3 Beds
3 Baths
2,679 Sqft
12,197 Lot (sqft)
Sold 11/02/2026