
Member Features
Find Real Estate Bargain!
Full foreclosure details
Home value, equity and ownership info
Find homes priced below market
Get full access with a FREE Account
Already a member?
$650,000
Listing Price5beds
4baths
4,110sqft
8,276sqft lot
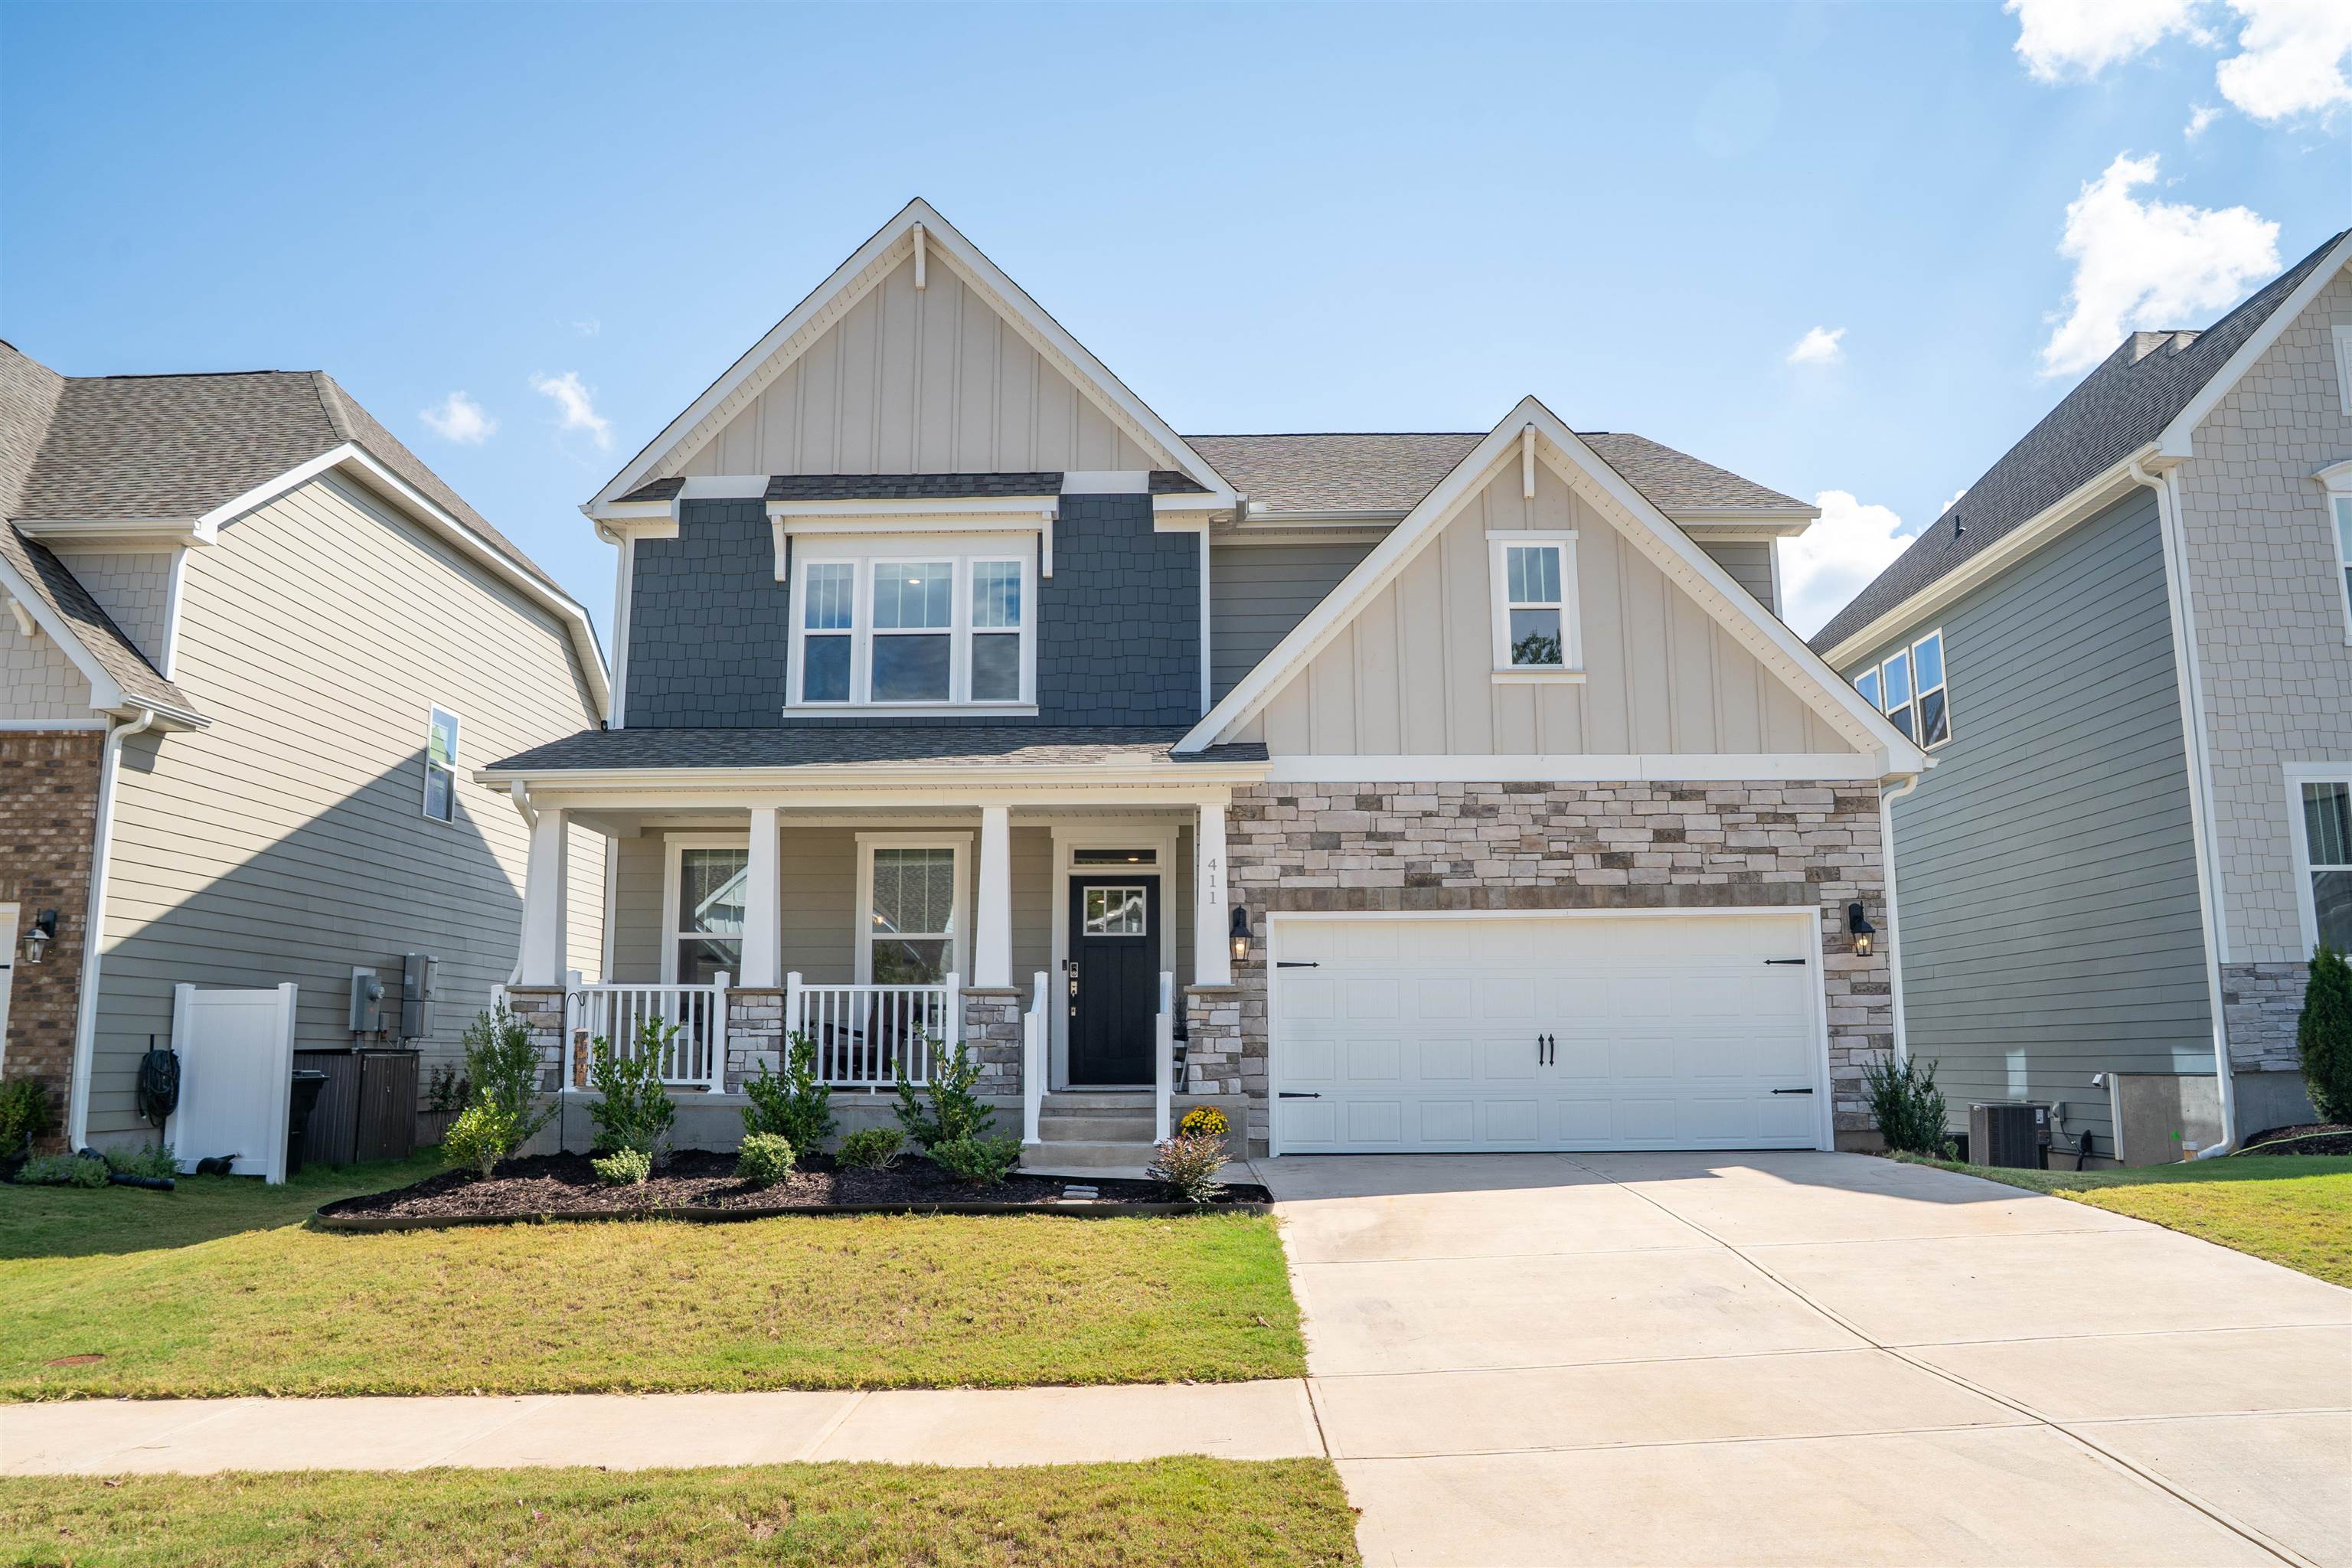
411 Barred Owl Rd, Travelers Rest, SC 29690
Member Features
Find Real Estate Bargain!
Full foreclosure details
Home value, equity and ownership info
Find homes priced below market
Get full access with a FREE Account
Already a member?
For Sale
New Listing
Off Market
Home type
Price / sqft
Year built
Home Details
MOUNTAIN VIEWS, INCREDIBLE LIVING SPACE, AND DIRECT ACCESS TO THE SWAMP RABBIT TRAIL! Welcome to 411 Barred Owl Road in the beautiful Whitehawk Meadows community of Travelers Rest, SC, where you can enjoy breathtaking, unobstructed year-round views of Paris Mountain without ever leaving home! With 5 bedrooms, 4 full baths, and a finished basement, this exceptional home offers an incredible combination of space, flexibility, and location. Step inside and discover a thoughtfully designed floor plan featuring a formal dining room, an expansive great room with a gas fireplace, and a gorgeous kitchen with quartz countertops, stainless steel appliances, a gas range, a butler's pantry, and an oversized 5' x 8' walk-in food pantry. The open layout is perfect for everyday living and entertaining, while the breakfast area offers beautiful mountain views. A main level guest bedroom with a full bath provides additional flexibility, and a convenient drop zone near the two car garage helps keep everything organized. Upstairs, a spacious loft makes the perfect second living room, media room, or playroom. Two generously sized guest bedrooms share a full bath, while the impressive primary suite is a retreat of its own! Enjoy a private sitting area with gorgeous views of Paris Mountain, a luxurious bath featuring a soaking tub, tiled shower, dual sinks, private water closet, and linen closet, plus an oversized walk-in closet complete with built-in shelving and drawers. NEED EVEN MORE SPACE? Th
Interior Details
4110
5
4
Has Heating:
No
Heating Type:
N/A
Has Cooling:
No
Cooling Type:
N/A
Has Fuel:
No
Fuel Type:
N/A
Has Basement:
No
Basement Type:
N/A
Has Flooring:
No
Flooring Type:
N/A
Has Fireplace:
Yes
Fireplace Type:
N/A
Property Details
8276
No
No
Type:
N/A
Location:
N/A
Status:
N/A
Number of Spaces:
N/A
N/A
N/A
N/A
N/A
N/A
N/A
N/A
Construction Details
N/A
N/A
N/A
N/A
N/A
Tax History
Year
Amount
Land
Improvement
Percent Change
Assessment

Average Home Price in 29690
Nearby Properties
Zip Code
Price
Bed
Bath
Sqft
Lot
Sold Date
$650,000
5 Beds
4 Baths
4,110 Sqft
8,276 Lot (sqft)
Sold 10/14/2026




