Member Features
Find Real Estate Bargain!
Full foreclosure details
Home value, equity and ownership info
Find homes priced below market
Get full access with a FREE Account
Already a member?
$844,810
Listing Price3beds
3baths
2,622sqft
7,187sqft lot
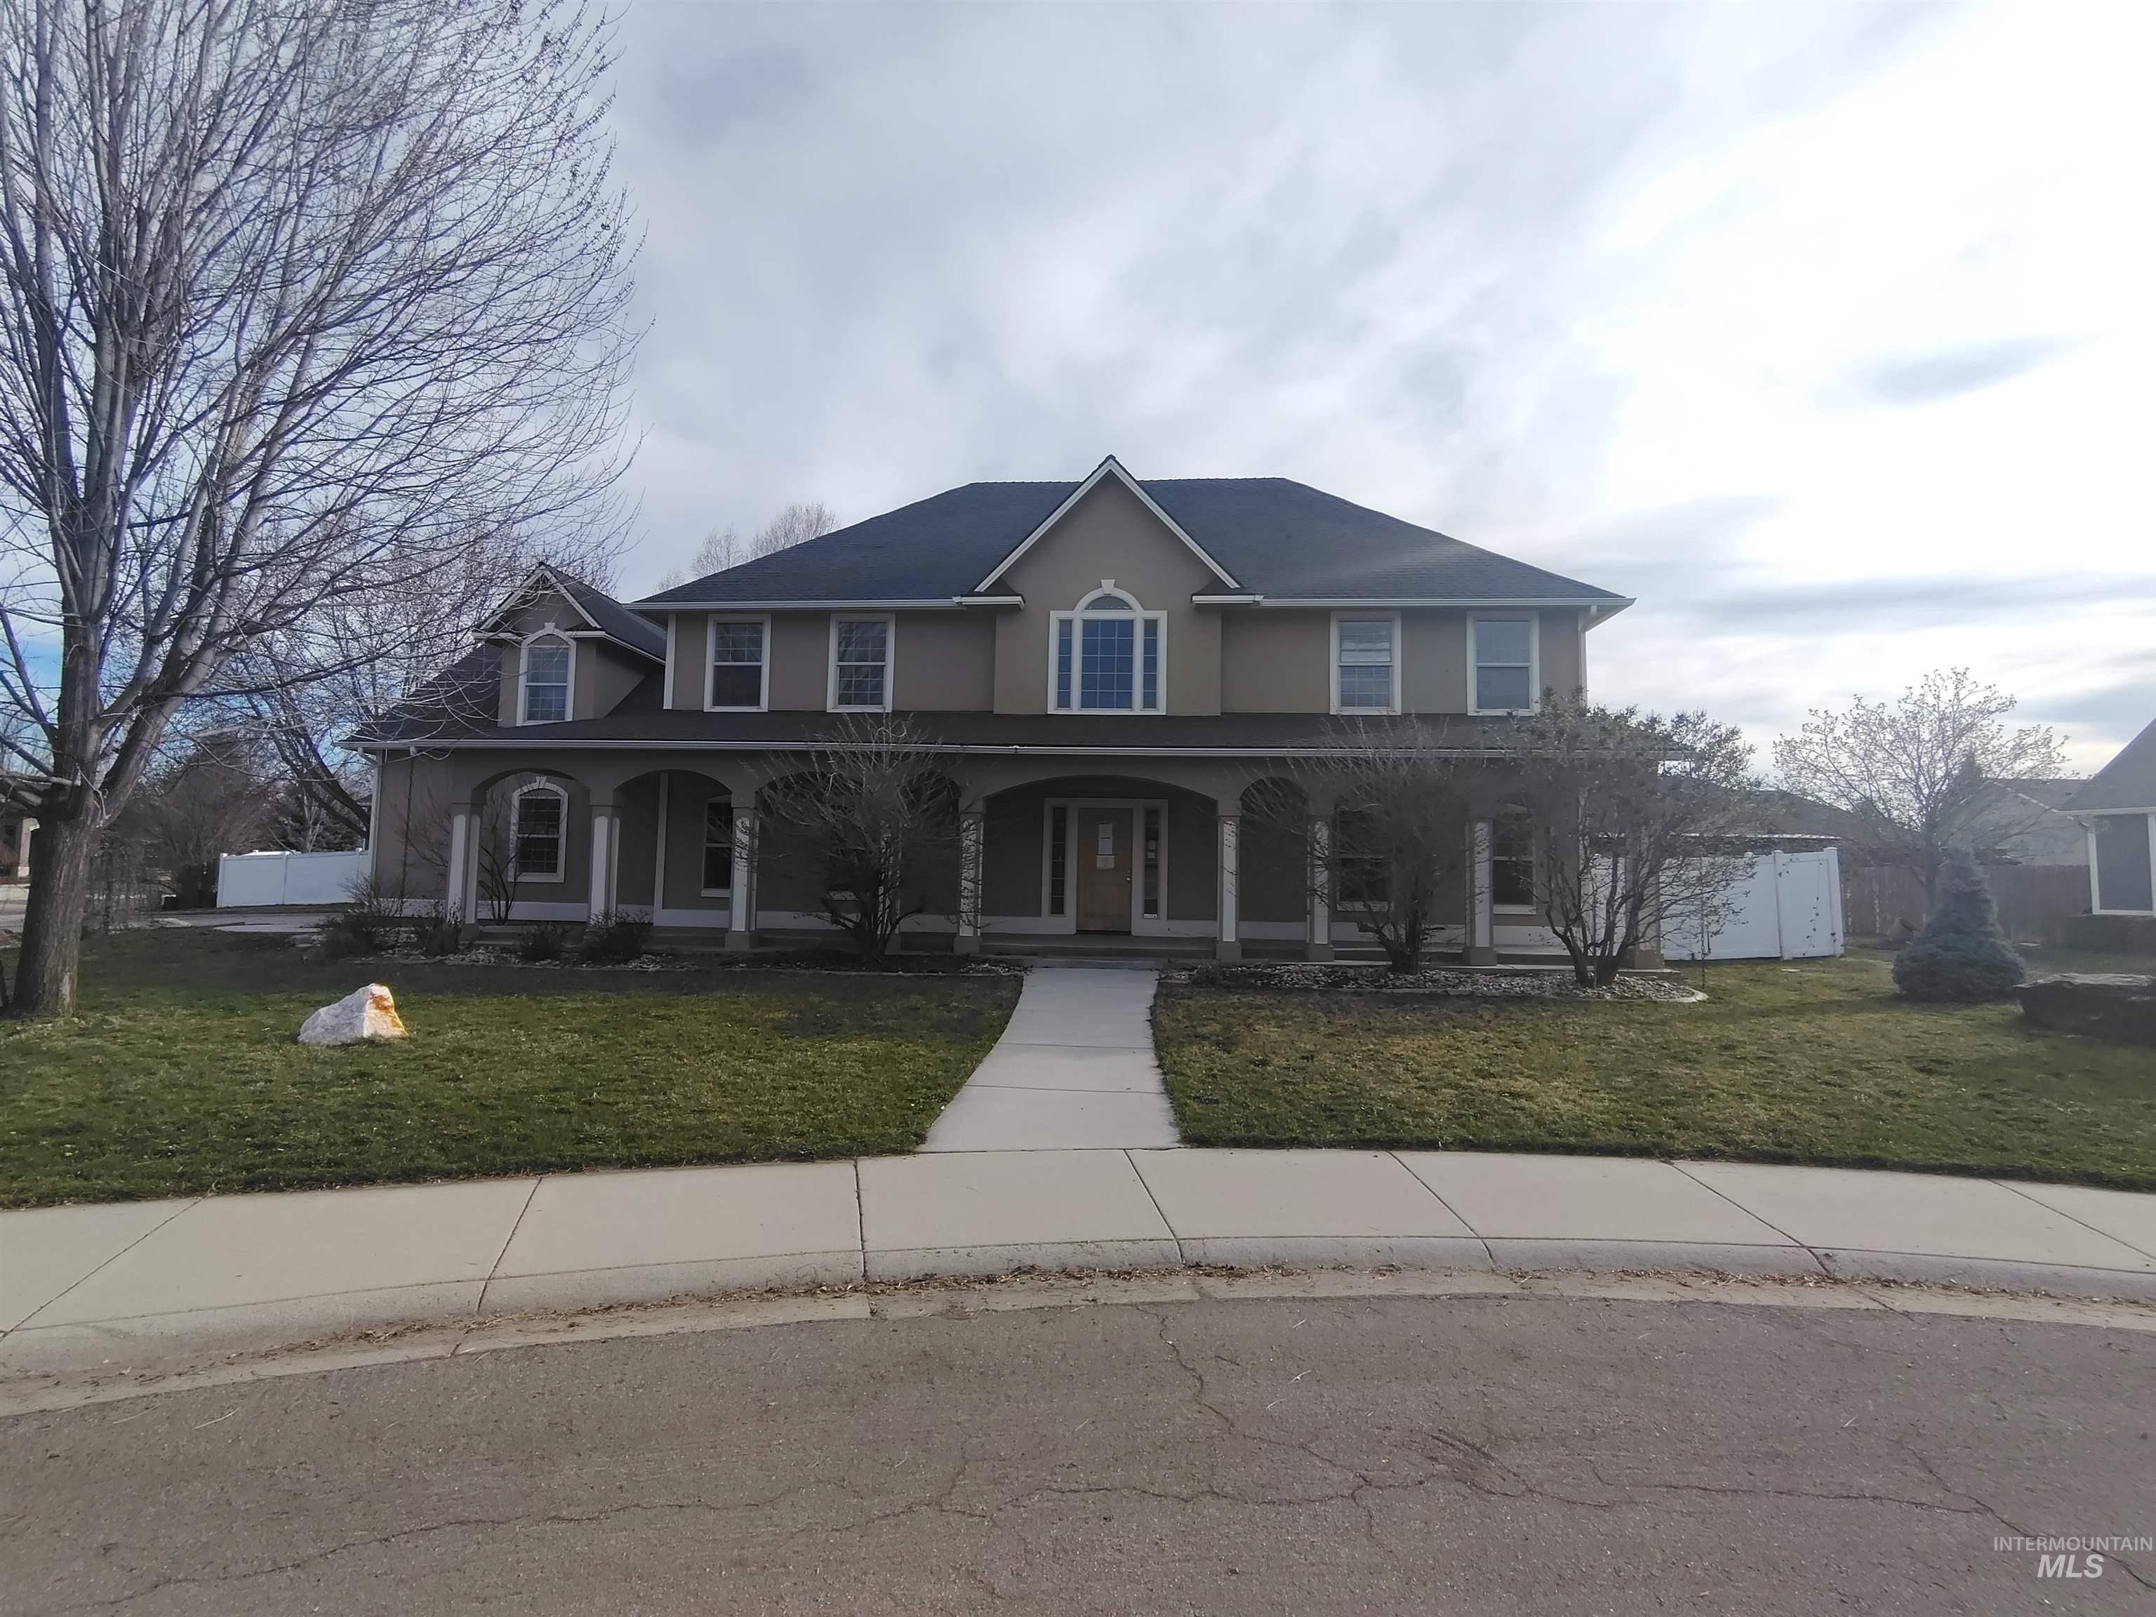
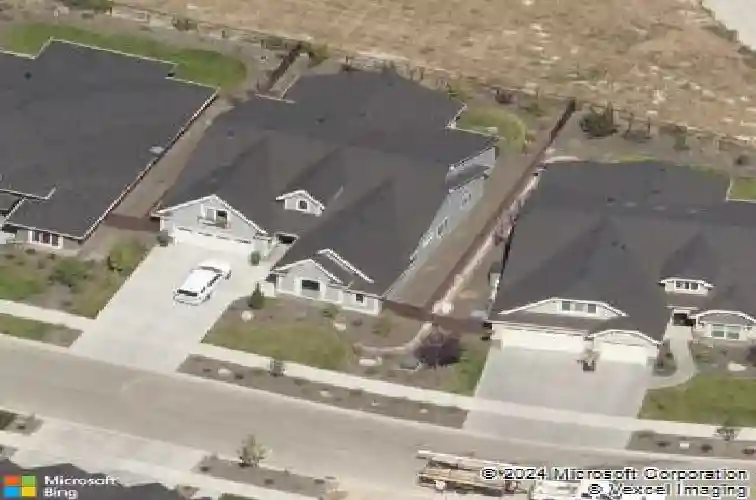
4704 W Barnview Dr, Boise, ID 83714
Member Features
Find Real Estate Bargain!
Full foreclosure details
Home value, equity and ownership info
Find homes priced below market
Get full access with a FREE Account
Already a member?
For Sale
Home type
Price / sqft
Year built
Home Details
Timeless design, elevated finishes and exceptional foothills views at an incredible price point. This beautiful 3 bed, 3 bath with upstairs bonus is filled with natural light, grand windows and sweeping views of Dry Creek Valley toward snow capped Bogus Basin. Inside, a refined open concept is anchored by hardwood floors, custom built-ins, a cozy fireplace and seamless indoor-outdoor connection to the covered patio and low-maintenance backyard. The gourmet kitchen is complete with crisp white cabinetry, a rich stained island, quartz countertops, stainless steel appliances, herringbone tile backsplash, walk-in pantry and generous gathering space. The private primary suite enjoys foothills views, dual vanities, soaking tub, tiled shower and a spacious walk-in closet. Upstairs, a generous bonus room with skylights and full bath offers the perfect flex space for guests, work, play or movie nights. Outside, golden hour is truly unmatched with a beautifully landscaped yard and open foothills backdrop. A generous 3 car garage provides ample space for toys, storage, bikes, a gym and more, with the 3rd bay featuring an oversized garage door and elevated ceiling height. Minutes walk from miles of trails, the community farm, pickle ball court, gym, pool, the community restaurant, coffee shop and other amenities. Community concerts, parades and events foster a rich community.
Interior Details
2622
3
3
Has Heating:
Yes
Heating Type:
Yes
Has Cooling:
Yes
Cooling Type:
N/A
Has Fuel:
No
Fuel Type:
N/A
Has Basement:
No
Basement Type:
N/A
Has Flooring:
No
Flooring Type:
N/A
Has Fireplace:
Yes
Fireplace Type:
N/A
Property Details
7187
No
No
Type:
Garage, Attached
Location:
N/A
Status:
N/A
Number of Spaces:
3
No
No
No
No
No
No
No
Construction Details
N/A
Frame Wood
N/A
N/A
Composition Shingle
Tax History
Year
Amount
Land
Improvement
Percent Change
Assessment
2020
$3,959
$99,500
$384,900
--%
$484,400
2019
$4,095
$93,500
$384,900
--%
$478,400
2017
$1,015
$85,000
$328,500
--%
$413,500
2017
$1,015
$85,000
$0
--%
$85,000
2016
$170
$13,800
$0
--%
$13,800

Average Home Price in 83714