
Member Features
Find Real Estate Bargain!
Full foreclosure details
Home value, equity and ownership info
Find homes priced below market
Get full access with a FREE Account
Already a member?
$1,350,000
Listing Price4beds
3baths
5,052sqft
76,666sqft lot
1677 Barnumville Rd, Manchester Center, VT 05255
Member Features
Find Real Estate Bargain!
Full foreclosure details
Home value, equity and ownership info
Find homes priced below market
Get full access with a FREE Account
Already a member?
For Sale
Off Market
Home type
Price / sqft
Year built
Home Details
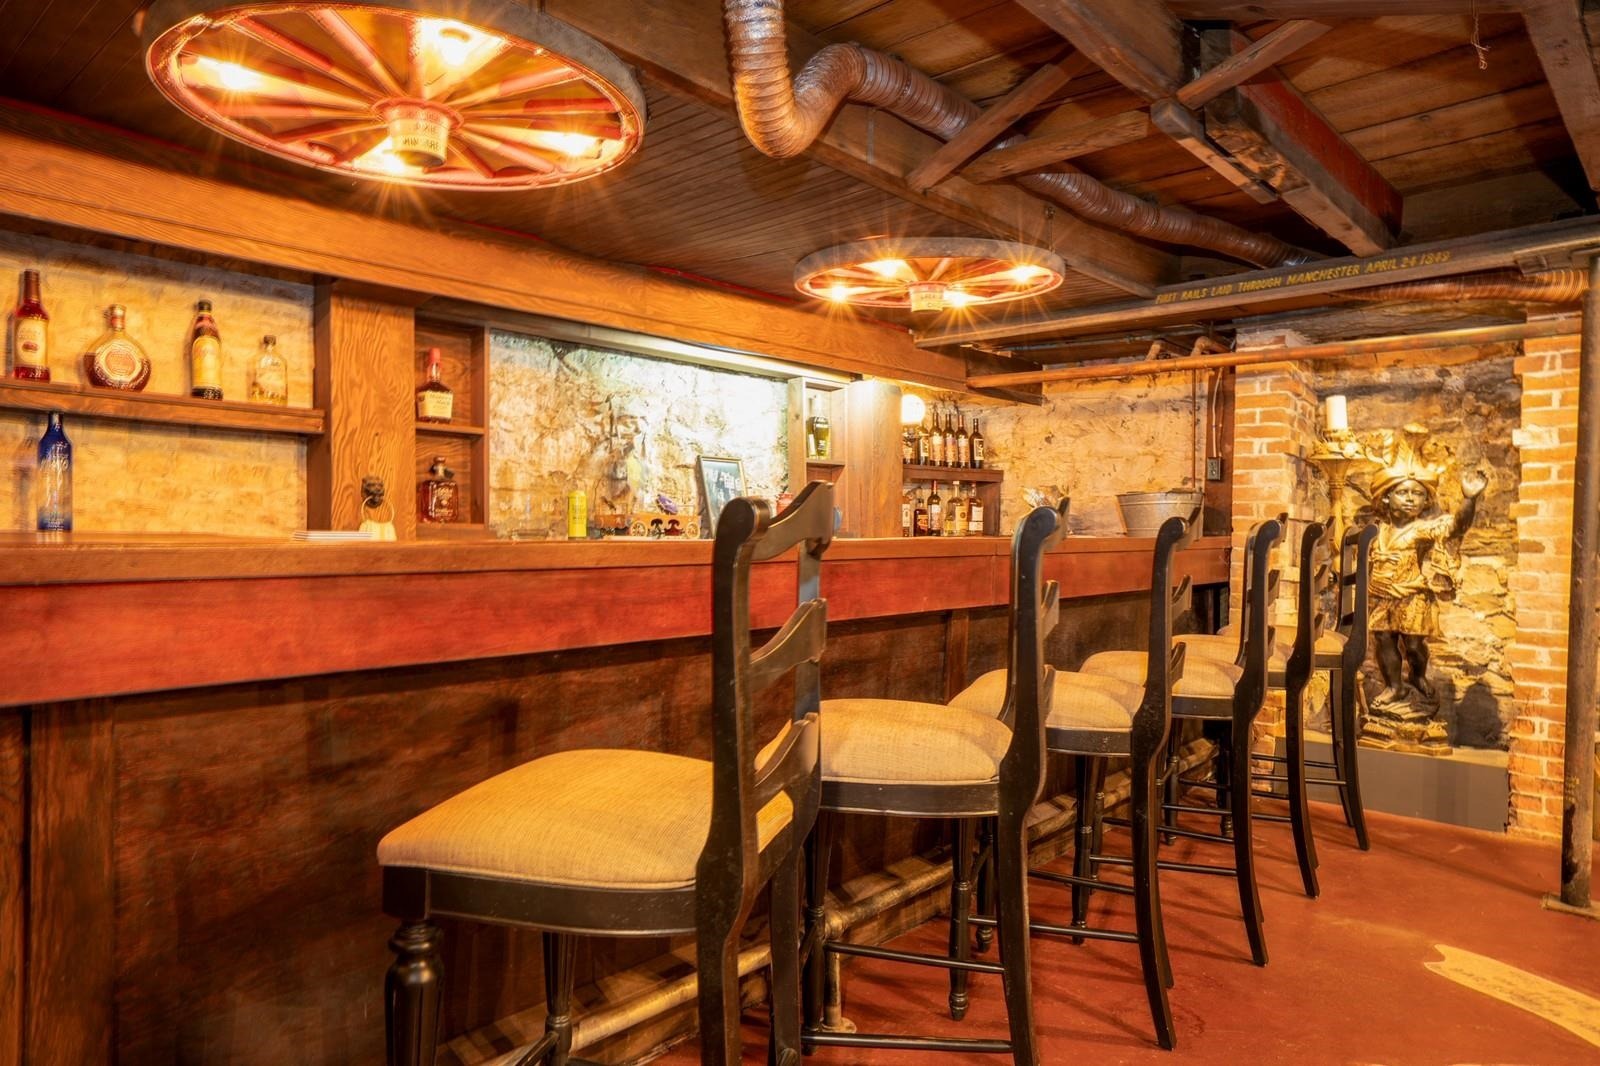
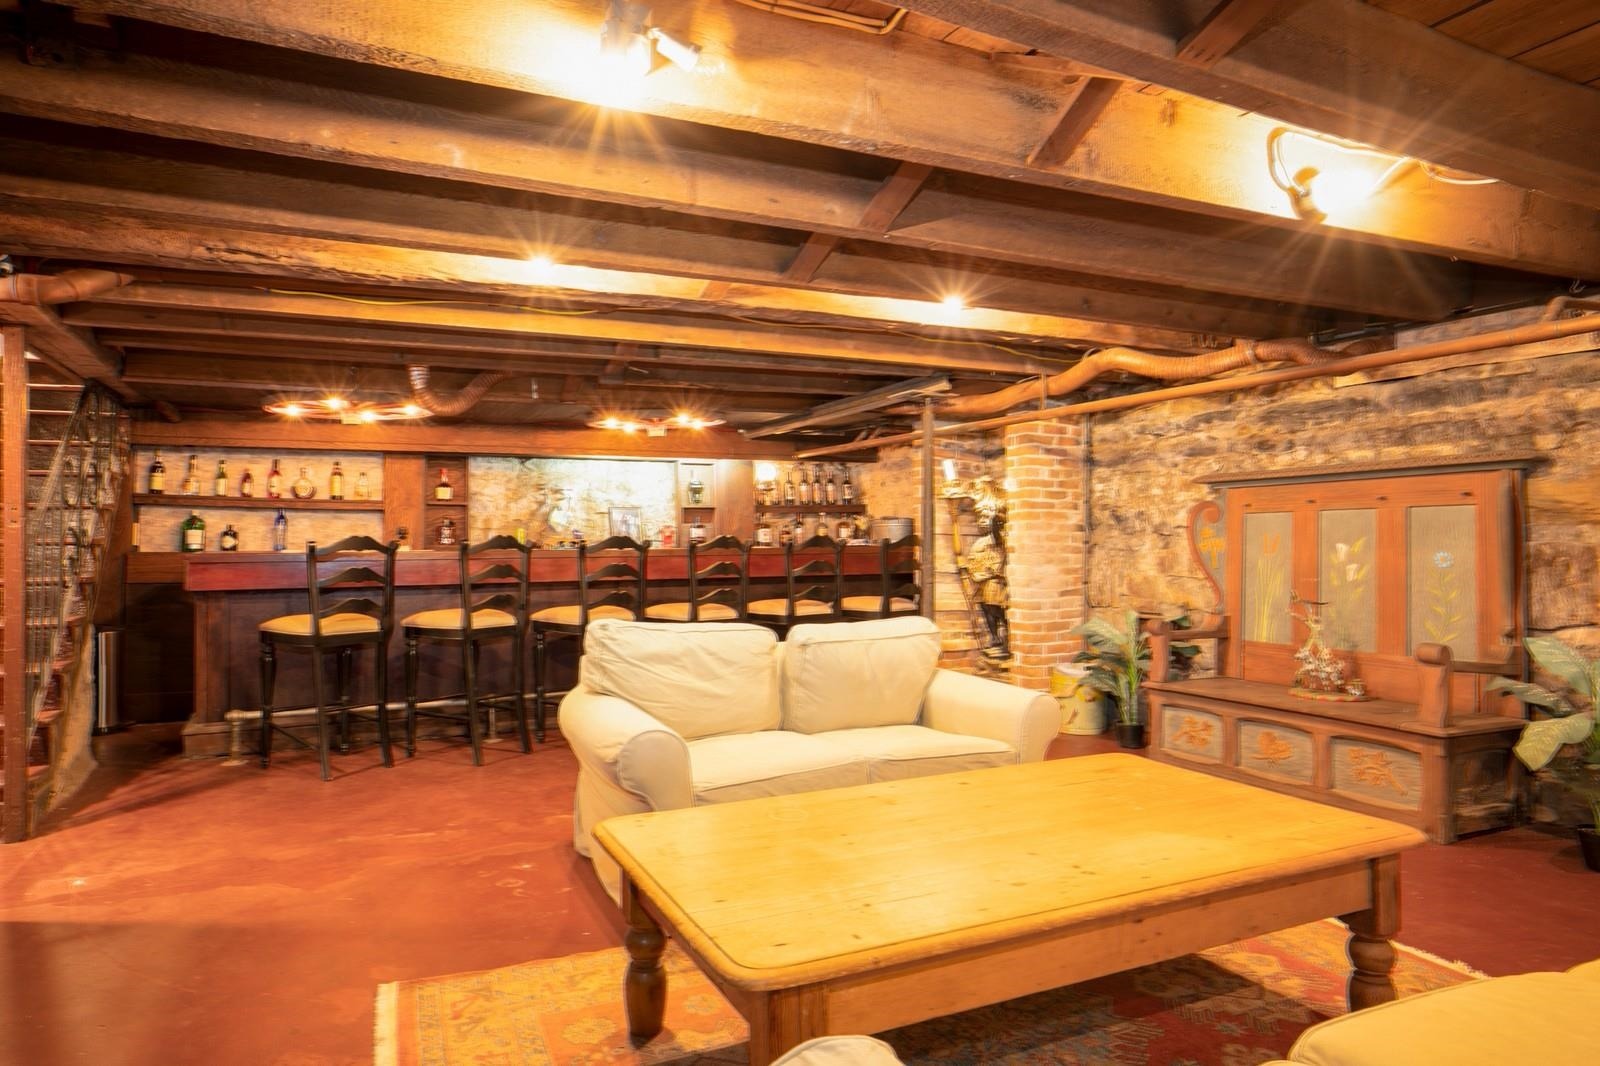
This historic 19th century two-story brick Federal house was originally a popular tavern. It has been completely renovated/updated to serve todays relaxed living while retaining all classic features. A bright kitchen/dining/living great room w/fireplace is the heart of the home. A first-floor master suite includes a spa-like bath w/fireplace. There is an adjacent mudroom entrance with 1/2 bath and attached garage The wide center hall leads to full second story with 3 additional bedrooms, office, dressing room and full bath. The marble and stone cellar hosts a large Tavern Room with period bar and wine room, perfect for entertaining and family time. The large, level yard -- with private terrace --leads to and amazing 6-bay barn with large heated family room/office and loft/expansion potential. One-of-a-kind convenient to town and ski areas.
Interior Details
5052
4
3
Has Heating:
Yes
Heating Type:
Forced Air With Air Conditioning
Has Cooling:
No
Cooling Type:
N/A
Has Fuel:
Yes
Fuel Type:
Oil
Has Basement:
No
Basement Type:
Basement (unspecified)
Has Flooring:
No
Flooring Type:
N/A
Has Fireplace:
Yes
Fireplace Type:
N/A
Property Details
76666
No
No
Type:
N/A
Location:
N/A
Status:
N/A
Number of Spaces:
N/A
N/A
N/A
N/A
N/A
N/A
N/A
N/A
Construction Details
Colonial
Brick
N/A
Gable
Slate
Tax History
Year
Amount
Land
Improvement
Percent Change
Assessment
2020
$8,450
$116,800
$338,300
--%
$455,100
2019
$8,258
$116,800
$338,300
--%
$455,100
2016
$-1
$116,800
$338,300
--%
$455,100
2016
$-1
$116,800
$338,300
--%
$455,100

Average Home Price in 05255
Nearby Properties
Zip Code
Price
Bed
Bath
Sqft
Lot
Sold Date
$1,350,000
4 Beds
3 Baths
5,052 Sqft
76,666 Lot (sqft)
Sold 09/29/2026




