
Member Features
Find Real Estate Bargain!
Full foreclosure details
Home value, equity and ownership info
Find homes priced below market
Get full access with a FREE Account
Already a member?
$1,400,000
Listing Price5beds
6baths
5,496sqft
7,057sqft lot
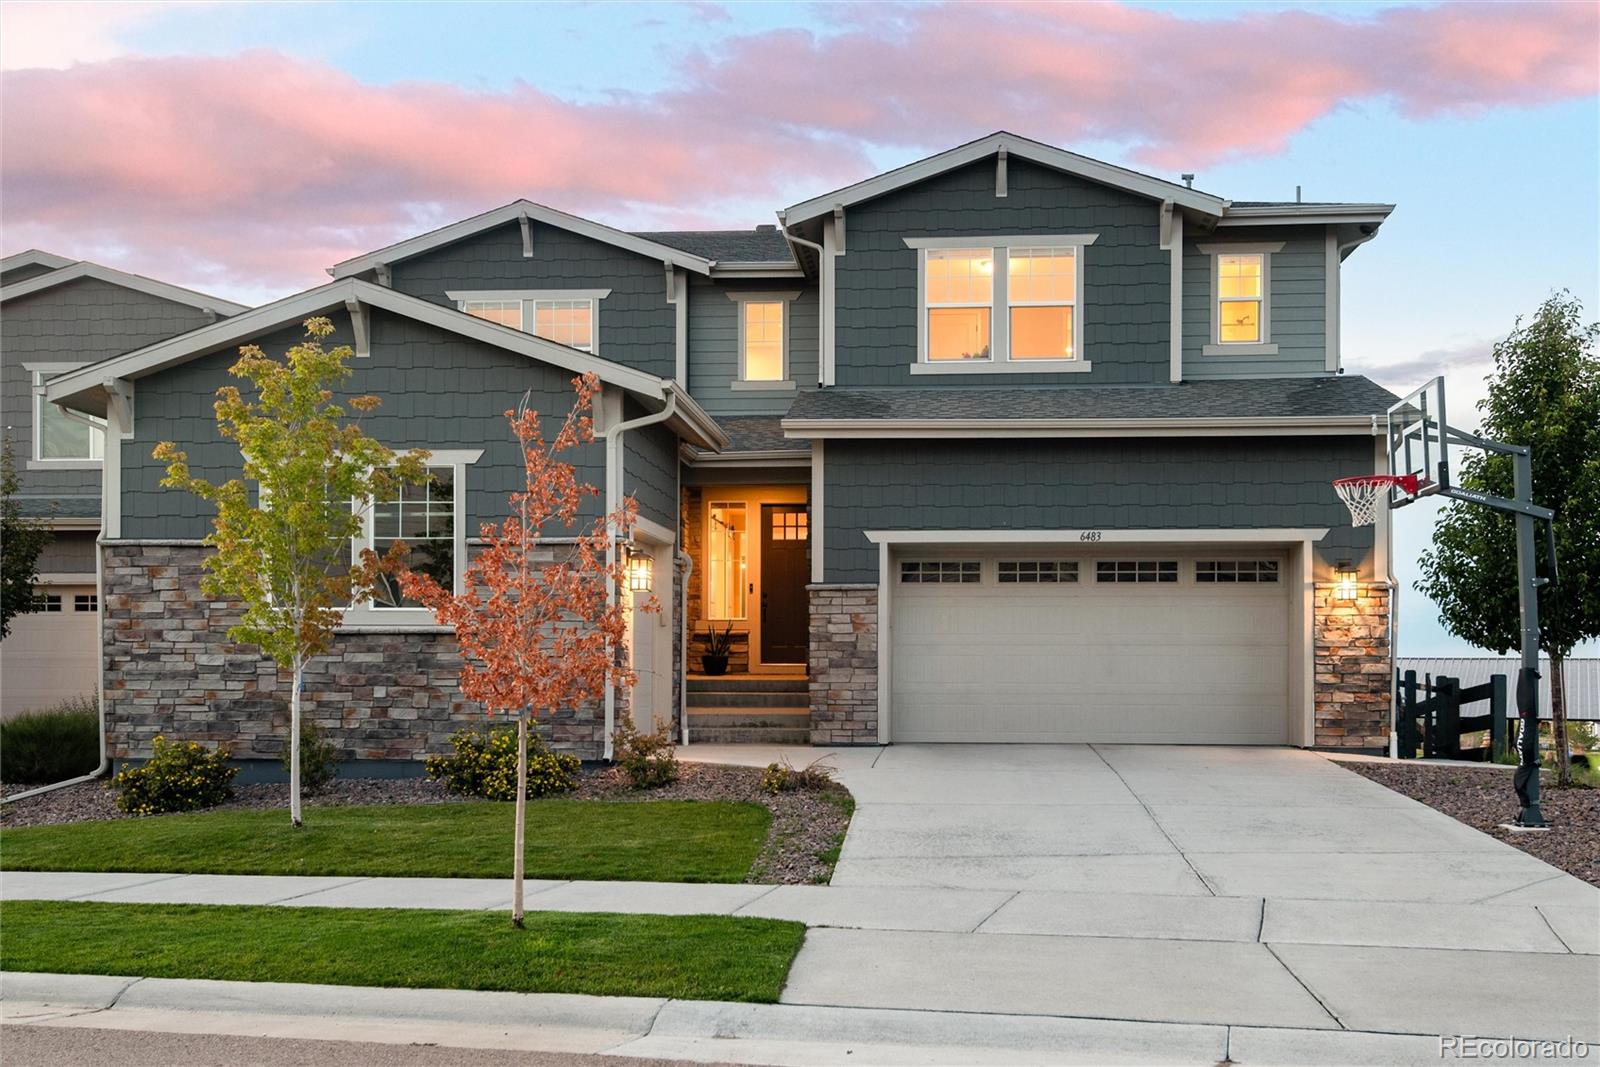
6483 Barnstead Dr, Castle Pines, CO 80108
Member Features
Find Real Estate Bargain!
Full foreclosure details
Home value, equity and ownership info
Find homes priced below market
Get full access with a FREE Account
Already a member?
For Sale
Home type
Price / sqft
Year built
Home Details
Experience unparalleled elegance and comfort in this stunning luxury home by Tri Pointe, located in the prestigious Canyons of Castle Pines. Perfectly situated to offer both privacy and breathtaking natural beauty. This residence boasts a gourmet kitchen with high-end appliances, convenient pot filler over the Wolf stove, oversized kitchen island with quartz countertops and a large walk-in pantry. Off the 3 car garage you step into a spacious mudroom. Enjoy serene views and privacy as the home backs onto lush green space, and unwind on the covered back deck, complete with a cozy fireplace, ideal for year-round entertaining. Upstairs, the primary bedroom offers a luxurious retreat, featuring a spa-like bathroom with a soaking tub, a large shower, and a private covered deck with stunning mountain views. The second floor also includes a versatile loft and two additional bedrooms, one with an ensuite bath. Conveniently located on the upper level is a large laundry room. The main floor features a study with French doors and a bedroom with a full bath, while the finished walk-out basement provides a spacious family room, bedroom and full bath, along with a stylish wet bar, adding versatility for gatherings. Conveniently located near parks and 15 miles of scenic walking trails, residents can also enjoy upscale community amenities including a pool, The Exchange Coffee House, and a range of social events including outdoor concerts on The Green. Exciting new additions are coming soon t
Interior Details
5496
5
6
Has Heating:
Yes
Heating Type:
Central
Has Cooling:
Yes
Cooling Type:
Central
Has Fuel:
No
Fuel Type:
N/A
Has Basement:
No
Basement Type:
Full, Daylight
Has Flooring:
No
Flooring Type:
N/A
Has Fireplace:
Yes
Fireplace Type:
N/A
Property Details
7057
No
No
Type:
N/A
Location:
N/A
Status:
N/A
Number of Spaces:
N/A
No
No
No
No
Yes
No
No
Construction Details
N/A
Aluminum/vinyl
N/A
Gable
Composition Shingle
Tax History
Year
Amount
Land
Improvement
Percent Change
Assessment
2019
$2,028
$15,990
$0
--%
$15,990
2019
$2,028
$12,080
$0
--%
$12,080

Average Home Price in 80108
Nearby Properties
Zip Code
Price
Bed
Bath
Sqft
Lot
Sold Date
$1,520,541
$1,520,541
5 Beds
5 Baths
5,739 Sqft
7,362 Lot (sqft)
Sold 08/28/2026
$1,354,769
$1,354,769
5 Beds
5 Baths
4,707 Sqft
6,273 Lot (sqft)
Sold 08/18/2026
$1,570,810
$1,570,810
4 Beds
5 Baths
5,265 Sqft
7,667 Lot (sqft)
Sold 08/12/2026
$1,408,318
$1,408,318
5 Beds
5 Baths
4,927 Sqft
7,797 Lot (sqft)
Sold 06/01/2026
$1,669,825
$1,669,825
5 Beds
5 Baths
5,739 Sqft
7,928 Lot (sqft)
Sold 05/07/2026
$1,514,316
$1,514,316
5 Beds
6 Baths
5,738 Sqft
7,884 Lot (sqft)
Sold 09/29/2026
$1,850,000
$1,850,000
5 Beds
5 Baths
6,086 Sqft
7,928 Lot (sqft)
Sold 04/10/2026
$1,652,187
$1,652,187
5 Beds
6 Baths
6,038 Sqft
7,013 Lot (sqft)
Sold 09/29/2026
$1,564,250
$1,564,250
5 Beds
5 Baths
4,901 Sqft
7,318 Lot (sqft)
Sold 10/05/2026
Calculators
Mortgage
Mortgage Calculator
Details for 6483 BARNSTEAD DR
Property Debt
Foreclosure Contact Details
Similar Homes Nearby
Guides for Barnstead Dr

This blog post explores real estate trends in Omaha and nearby Nebraska cities, analyzing property values, sale prices, and market activity to guide buyers, sellers, and investors.



