Member Features
Find Real Estate Bargain!
Full foreclosure details
Home value, equity and ownership info
Find homes priced below market
Get full access with a FREE Account
Already a member?
$331,362
Listing Price4beds
2baths
1,983sqft
10,846sqft lot
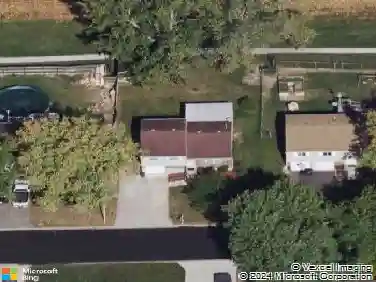
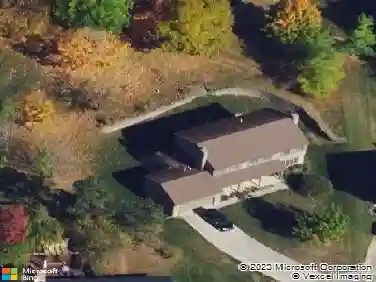
105 Barnside Dr, Englewood, OH 45322
Member Features
Find Real Estate Bargain!
Full foreclosure details
Home value, equity and ownership info
Find homes priced below market
Get full access with a FREE Account
Already a member?
For Sale
Off Market
Home type
Price / sqft
Year built
Home Details
Looking for a spacious brick ranch - 4 bed 2 bath 2 car garage - huge living space? Look no further. Anderson windows, Carrier natural gas furnace, dimensional roof shingles 2023, stained interior trim, tray ceiling and crown molding in the Primary bedroom and wood blinds throughout. Formal Living Room, Open Kitchen concept features a dining space for lots of seating. French door to the back patio, ceramic tile flooring, an abundance of wood cabinetry and counterspace. Open to a huge family room with nvaulted ceiling and gas fireplace. This home has a very entertaining layout and certainly well maintained. nEnjoy the nature and privacy of the fenced back yard with no rear neighbors. Attached 2car garage 21x21 with storage. Homeowner's Association $ 360/yr includes Pool and Clubhouse.
Interior Details
1983
4
2
Has Heating:
Yes
Heating Type:
Central
Has Cooling:
Yes
Cooling Type:
Central
Has Fuel:
Yes
Fuel Type:
Gas
Has Basement:
No
Basement Type:
No Basement
Has Flooring:
No
Flooring Type:
N/A
Has Fireplace:
Yes
Fireplace Type:
N/A
Property Details
10846
Yes
Yes
Type:
Garage, Attached
Location:
N/A
Status:
N/A
Number of Spaces:
2
No
No
No
No
Yes
No
No
Construction Details
Ranch
Brick
N/A
N/A
N/A
Tax History
Year
Amount
Land
Improvement
Percent Change
Assessment
2019
$4,769
$15,300
$33,000
--%
$48,300
2018
$4,785
$15,300
$33,000
--%
$48,300
2017
$4,501
$15,300
$33,000
--%
$48,300
2016
$4,130
$13,300
$30,210
--%
$43,510
2015
$3,875
$13,300
$30,210
--%
$43,510
2013
$4,138
$13,300
$34,801
--%
$48,101
2012
$3,707
$13,300
$34,801
--%
$48,101

Average Home Price in 45322
Nearby Properties
Zip Code
Price
Bed
Bath
Sqft
Lot
Sold Date
$282,445
$282,445
3 Beds
2 Baths
1,751 Sqft
44,867 Lot (sqft)
Sold 10/26/2026
$294,887
3 Beds
2 Baths
2,236 Sqft
11,892 Lot (sqft)
Sold 10/26/2026
$331,114
$331,114
3 Beds
2.5 Baths
2,100 Sqft
12,458 Lot (sqft)
Sold 10/26/2026
$289,900
4 Beds
2.5 Baths
1,992 Sqft
9,718 Lot (sqft)
Sold 10/26/2026
$440,000
$440,000
4 Beds
2.5 Baths
2,092 Sqft
217,800 Lot (sqft)
Sold 07/10/2025
$325,000
$325,000
3 Beds
3 Baths
2,192 Sqft
10,803 Lot (sqft)
Sold 10/13/2026
$343,991
$343,991
3 Beds
2 Baths
2,072 Sqft
11,892 Lot (sqft)
Sold 11/02/2026
$303,512
$303,512
3 Beds
2.5 Baths
2,172 Sqft
10,907 Lot (sqft)
Sold 10/26/2026
$348,604
$348,604
4 Beds
2.5 Baths
2,234 Sqft
12,018 Lot (sqft)
Sold 10/26/2026