
Member Features
Find Real Estate Bargain!
Full foreclosure details
Home value, equity and ownership info
Find homes priced below market
Get full access with a FREE Account
Already a member?
$519,900
Listing Price4beds
3baths
2,439sqft
60,113sqft lot
32 Barnshed Ln, Guilford, CT 06437
Member Features
Find Real Estate Bargain!
Full foreclosure details
Home value, equity and ownership info
Find homes priced below market
Get full access with a FREE Account
Already a member?
For Sale
Off Market
Home type
Price / sqft
Year built
Home Details
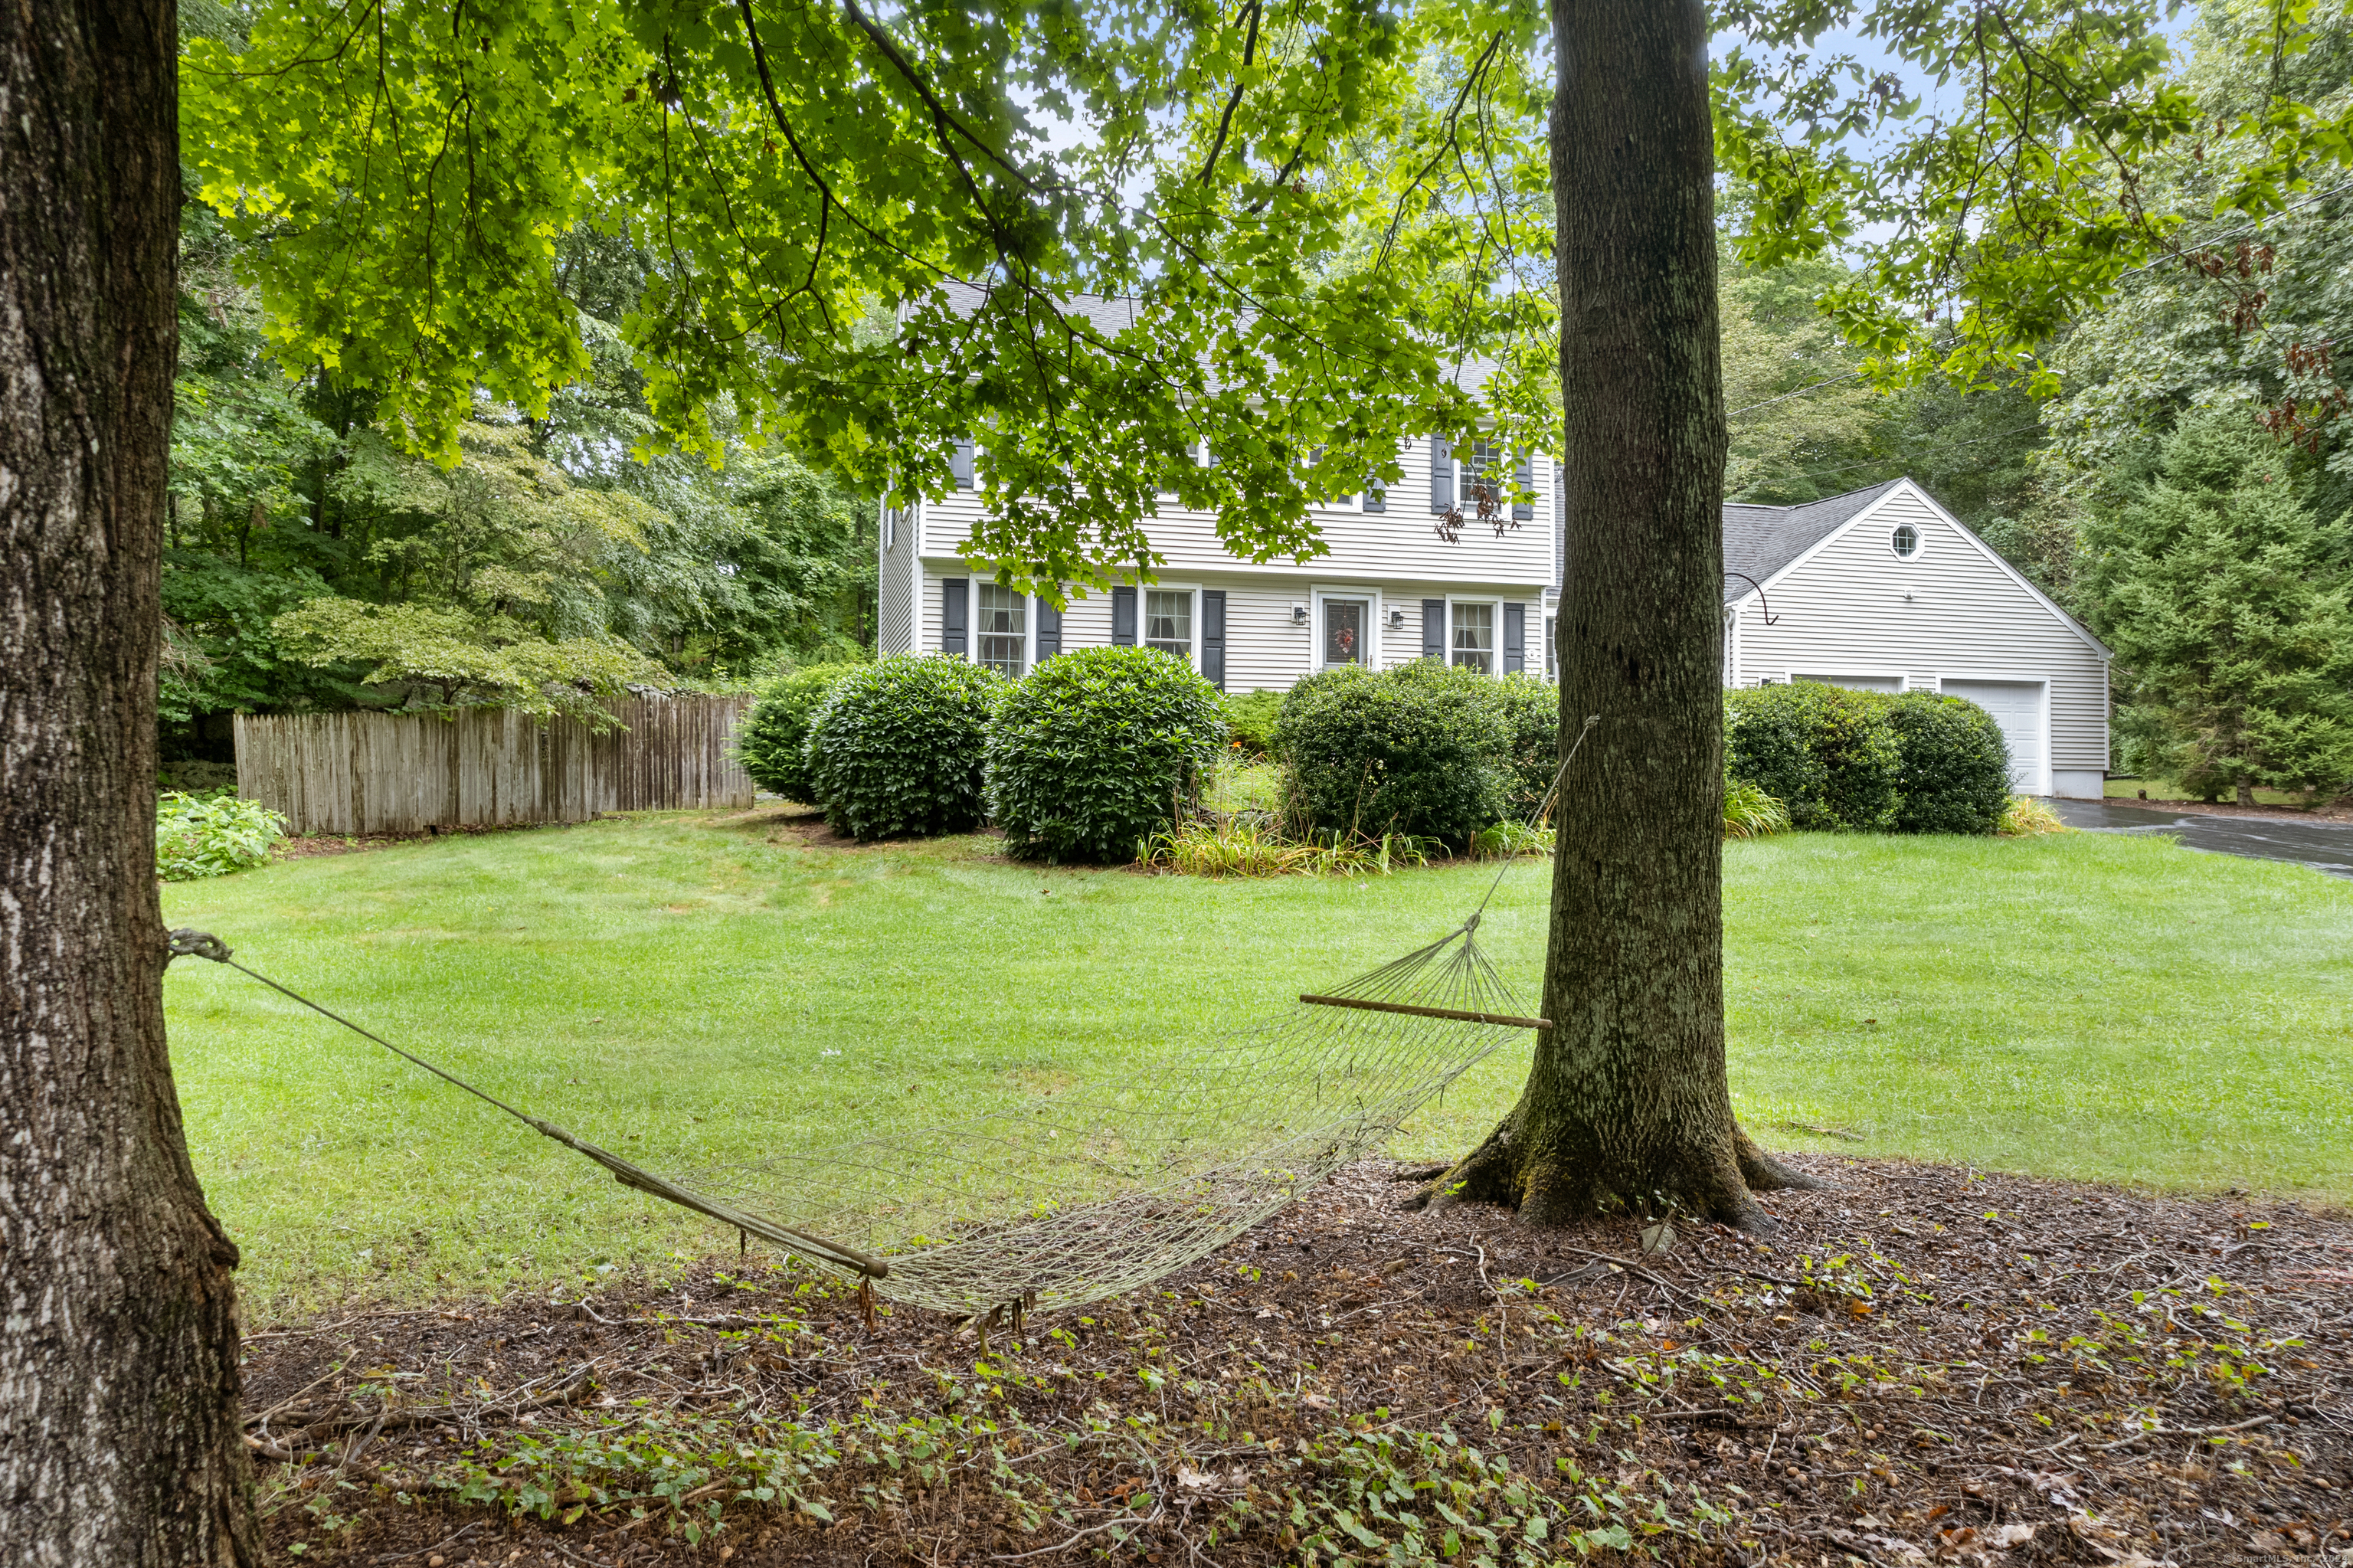
Welcome to this traditional colonial-style home situated in a neighborhood on a 1.38 acre lot. The rooms are spacious and include a formal living room, formal dining room, a kitchen that opens to a cozy family room with fireplace and a four season sun room with skylights-shades have remote controls for additional climate control. This level is completed with an updated power room. The house was build as a 4-bedroom; previous owners created a primary suite by combining 2 bedrooms-this suite has its own bathroom. There are 2 additional bedrooms and a full bath. The walk up attic is accessed from one of the bedrooms. The square footage at the town hall includes a room over the garage in the finished living space-it is finished and has heat-disconnected at this time. There are new windows throughout the house with the exception of the sun room, a newer boiler, oil tank and the electrical panel has been replaced and updated. There are wall and floor A/C units in most rooms that will remain. This home is conveniently located close to Route 80 and a quick ride to Guilford's charming downtown-lots of shopping and restaurants and the delightful town green which offers activities throughout the year.
Interior Details
2439
4
3
Has Heating:
Yes
Heating Type:
Hot Water
Has Cooling:
No
Cooling Type:
N/A
Has Fuel:
Yes
Fuel Type:
Oil
Has Basement:
No
Basement Type:
Full
Has Flooring:
No
Flooring Type:
N/A
Has Fireplace:
Yes
Fireplace Type:
N/A
Property Details
60113
Yes
Yes
Type:
Garage, Attached
Location:
N/A
Status:
N/A
Number of Spaces:
0
N/A
N/A
N/A
N/A
N/A
N/A
N/A
Construction Details
Colonial
Aluminum/vinyl
N/A
Gable
Shingle
Tax History
Year
Amount
Land
Improvement
Percent Change
Assessment
2020
$7,633
$133,000
$103,240
--%
$236,240
2019
$7,471
$133,000
$100,260
--%
$233,260
2018
$7,296
$133,000
$100,260
--%
$233,260
2017
$7,259
$138,600
$108,630
--%
$247,230
2016
$7,088
$138,600
$108,630
--%
$247,230
2014
$6,779
$138,600
$108,630
--%
$247,230
2011
$7,256
$154,000
$160,640
--%
$314,640

Average Home Price in 06437
Nearby Properties
Zip Code
Price
Bed
Bath
Sqft
Lot
Sold Date
$642,735
$642,735
4 Beds
2.5 Baths
2,108 Sqft
60,113 Lot (sqft)
Sold 10/05/2026
$519,900
$519,900
4 Beds
3 Baths
2,439 Sqft
60,113 Lot (sqft)
Sold 10/06/2026
$908,984
$908,984
4 Beds
3 Baths
2,505 Sqft
60,113 Lot (sqft)
Sold 09/29/2026




