
Member Features
Find Real Estate Bargain!
Full foreclosure details
Home value, equity and ownership info
Find homes priced below market
Get full access with a FREE Account
Already a member?
$589,000
Listing Price4beds
2baths
2,594sqft
52,751sqft lot
5404 Barney Rd, Traverse City, MI 49684
Member Features
Find Real Estate Bargain!
Full foreclosure details
Home value, equity and ownership info
Find homes priced below market
Get full access with a FREE Account
Already a member?
For Sale
Off Market
Home type
Price / sqft
Year built
Home Details
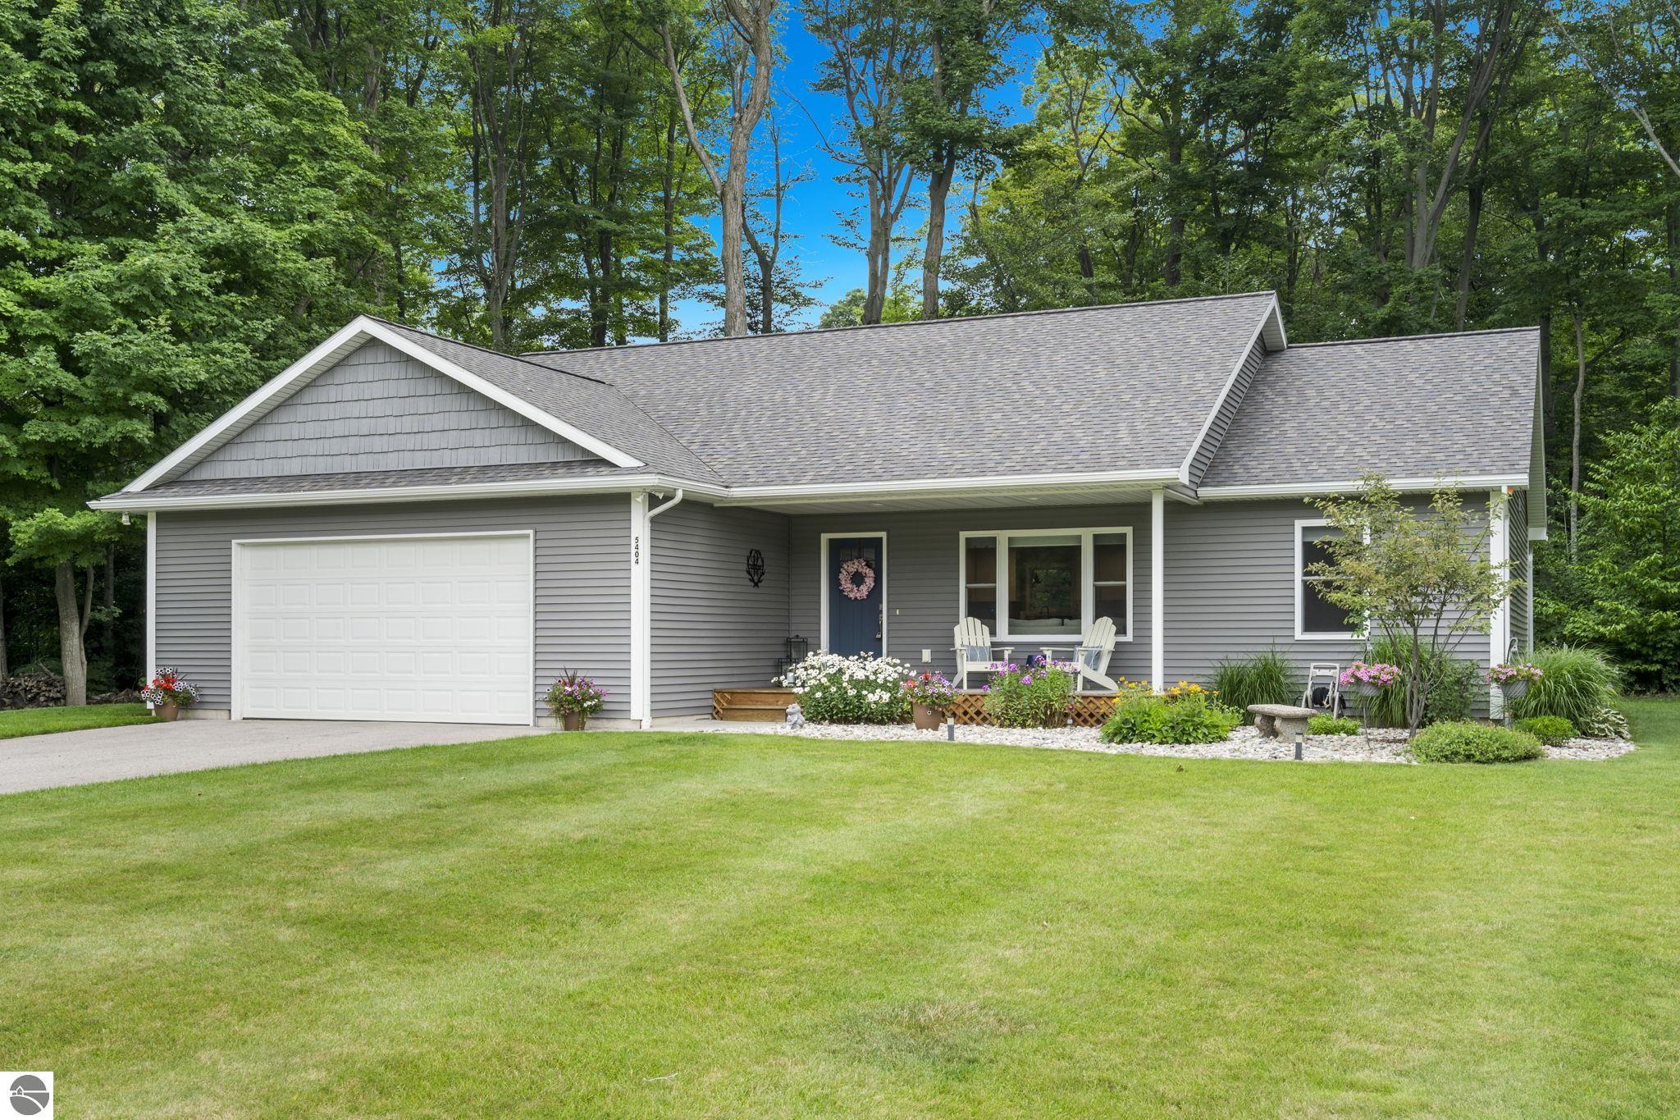
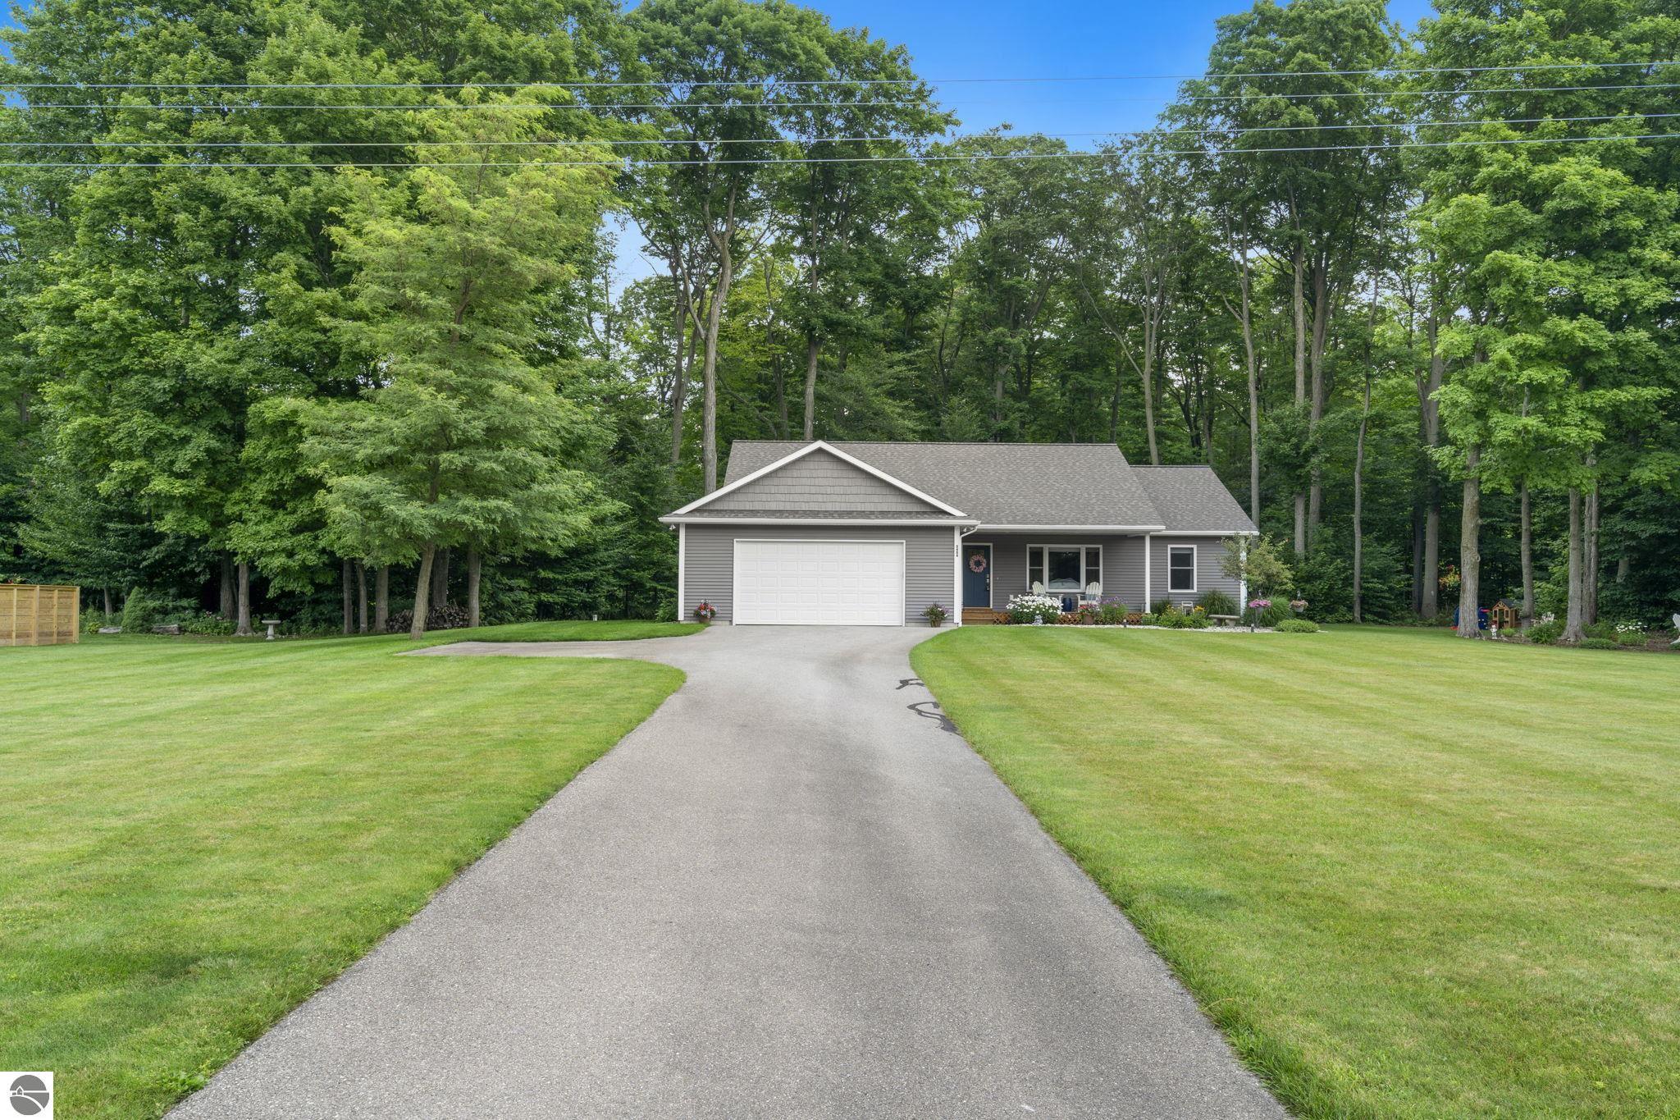
Tucked on the west side of Traverse City, this move-in ready home offers the best of both worlds: a peaceful, out-of-town setting just five minutes from downtown & the beach. The 1.21-acre lot features a large grassy yard backing up to mature trees, giving the property a true northern Michigan feel while keeping schools, grocery stores & everything else close at hand. Inside, nearly 2,600 finished square feet are laid out for easy living with high end finish choices throughout, including all custom cabinetry (including the bathrooms), beautiful quartz counter selections in the kitchen in bathrooms and timeless tile selections. An ideal floor plan with the primary suite & laundry on the main level alongside two additional guest bedrooms & a full bath. The kitchen is a natural and beautiful focal point of the home, with custom cabinets, a large island, beautiful tile backsplash and stainless steel appliances. Desirable open concept kitchen/dining with a glass slider off the dining space, allowing for plenty of natural light. The primary suite is spacious with a walk-in closet and luxurious-feeling bathroom complete with tiled walk-in shower and double vanity. Sought-after layout with the primary suite on one side of the house and two guest bedrooms + full bathroom on the opposing side of the house. The basement, finished in 2023 to match the same quality & finish level as the main floor, feels like a natural extension of the home. It includes a custom bar & built-ins a spacious
Interior Details
2594
4
2
Has Heating:
Yes
Heating Type:
Forced Air With Air Conditioning
Has Cooling:
No
Cooling Type:
N/A
Has Fuel:
No
Fuel Type:
N/A
Has Basement:
No
Basement Type:
N/A
Has Flooring:
No
Flooring Type:
N/A
Has Fireplace:
Yes
Fireplace Type:
N/A
Property Details
52751
No
No
Type:
N/A
Location:
N/A
Status:
N/A
Number of Spaces:
N/A
N/A
N/A
N/A
N/A
N/A
N/A
N/A
Construction Details
Ranch
Aluminum/vinyl
N/A
Gable
N/A
Tax History
Year
Amount
Land
Improvement
Percent Change
Assessment
2019
$-1
$0
$0
--%
$137,700
2018
$-1
$0
$0
--%
$121,900
2012
$-1
$0
$0
--%
$125,800
2012
$-1
$0
$0
--%
$23,400
2012
$-1
$0
$0
--%
$0

Average Home Price in 49684




