Member Features
Find Real Estate Bargain!
Full foreclosure details
Home value, equity and ownership info
Find homes priced below market
Get full access with a FREE Account
Already a member?
$396,000
Listing Price3beds
2baths
1,196sqft
174,240sqft lot
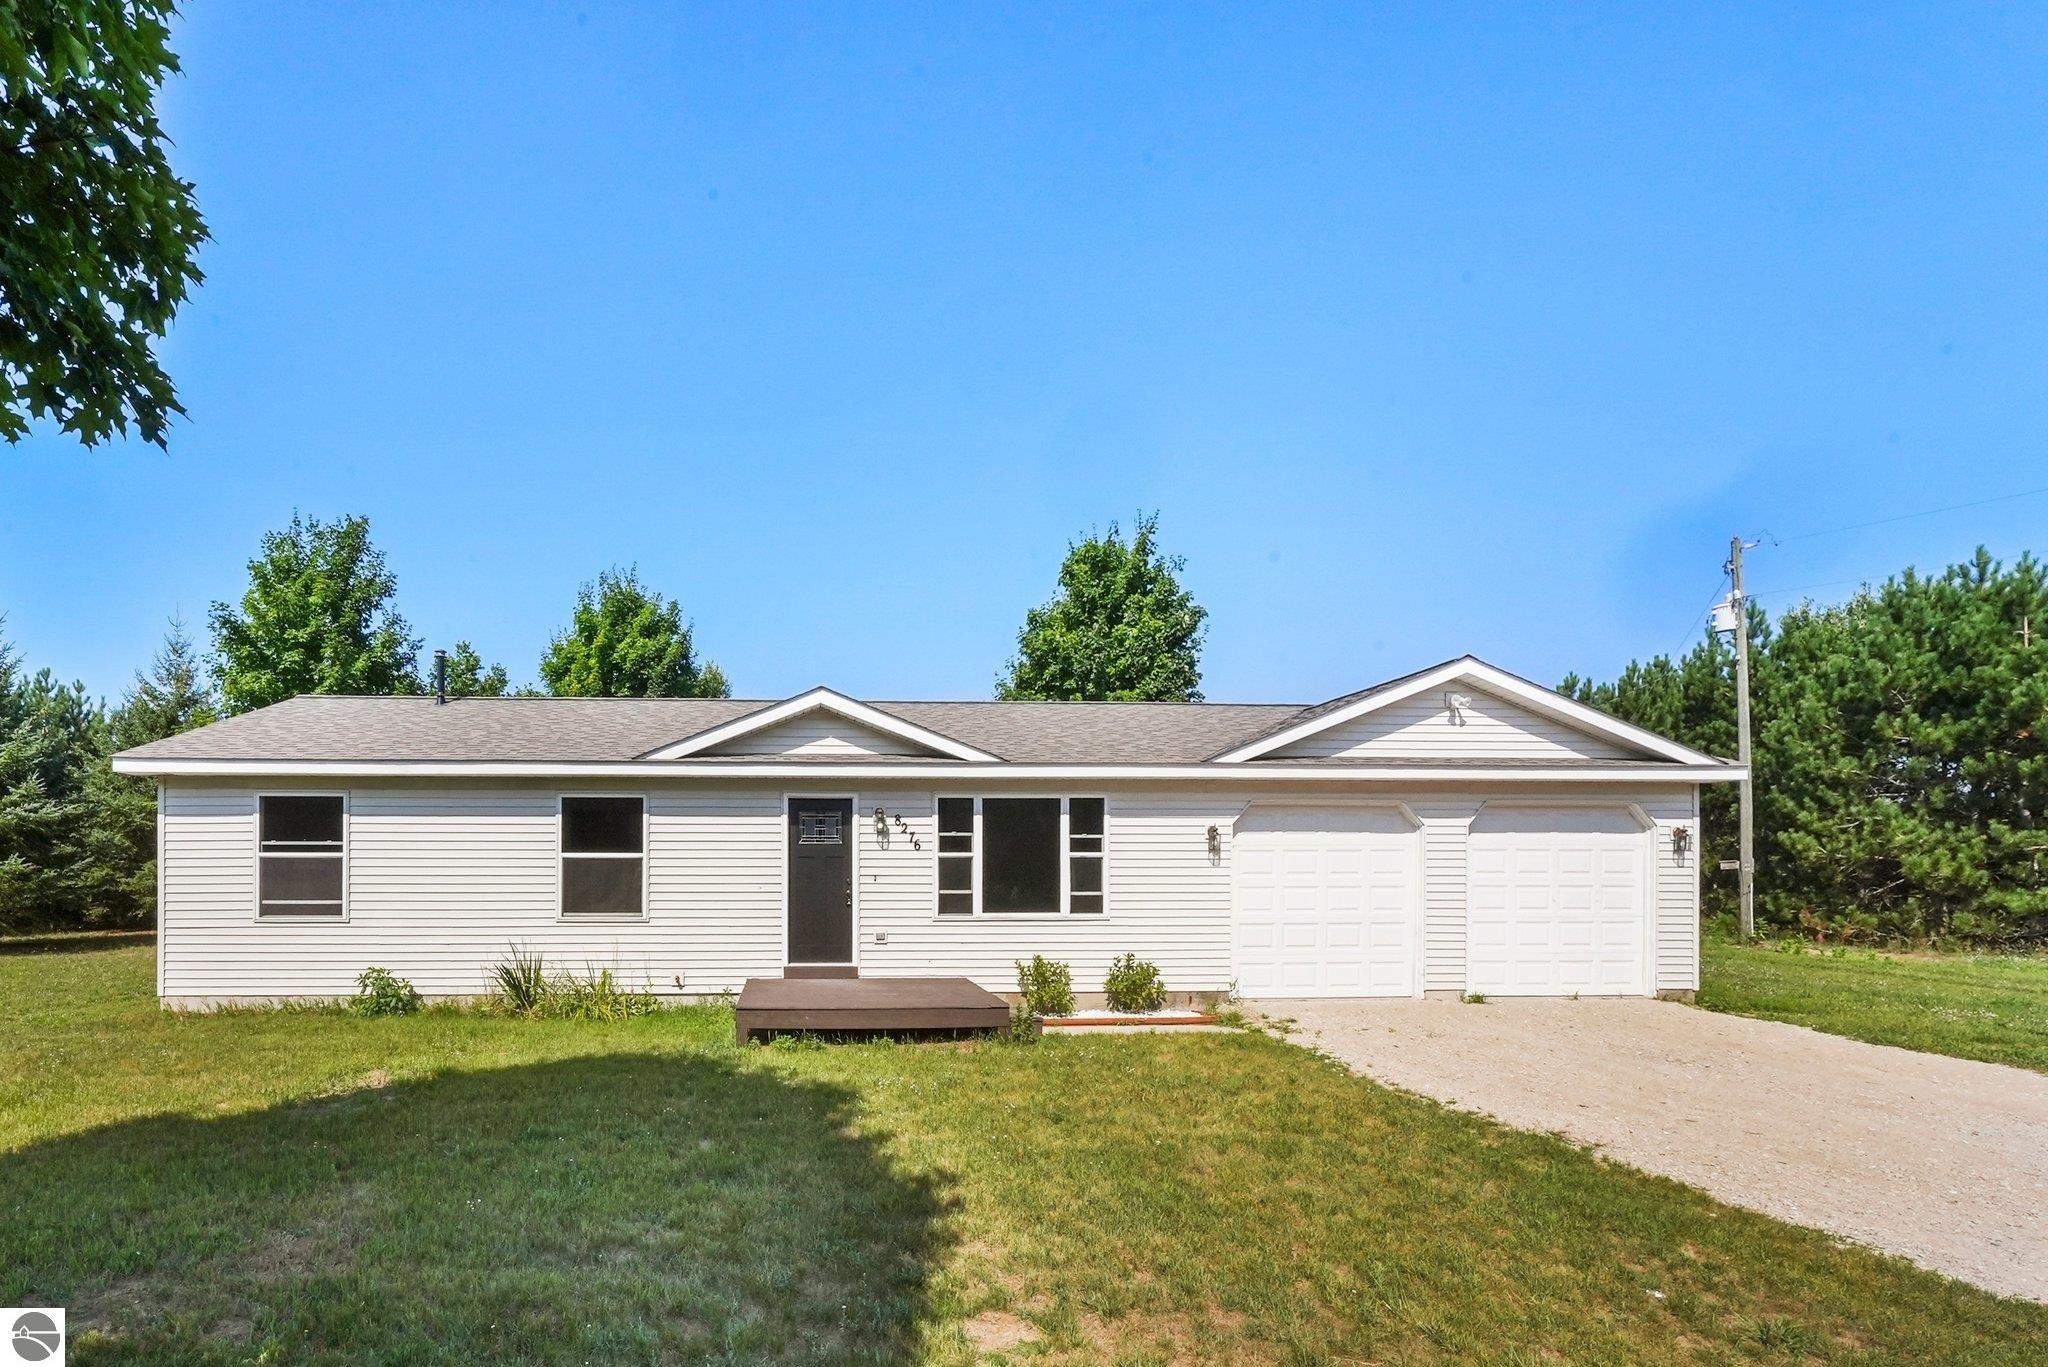
8276 Barney Rd, Traverse City, MI 49684
Member Features
Find Real Estate Bargain!
Full foreclosure details
Home value, equity and ownership info
Find homes priced below market
Get full access with a FREE Account
Already a member?
For Sale
Off Market
Home type
Price / sqft
Year built
Home Details
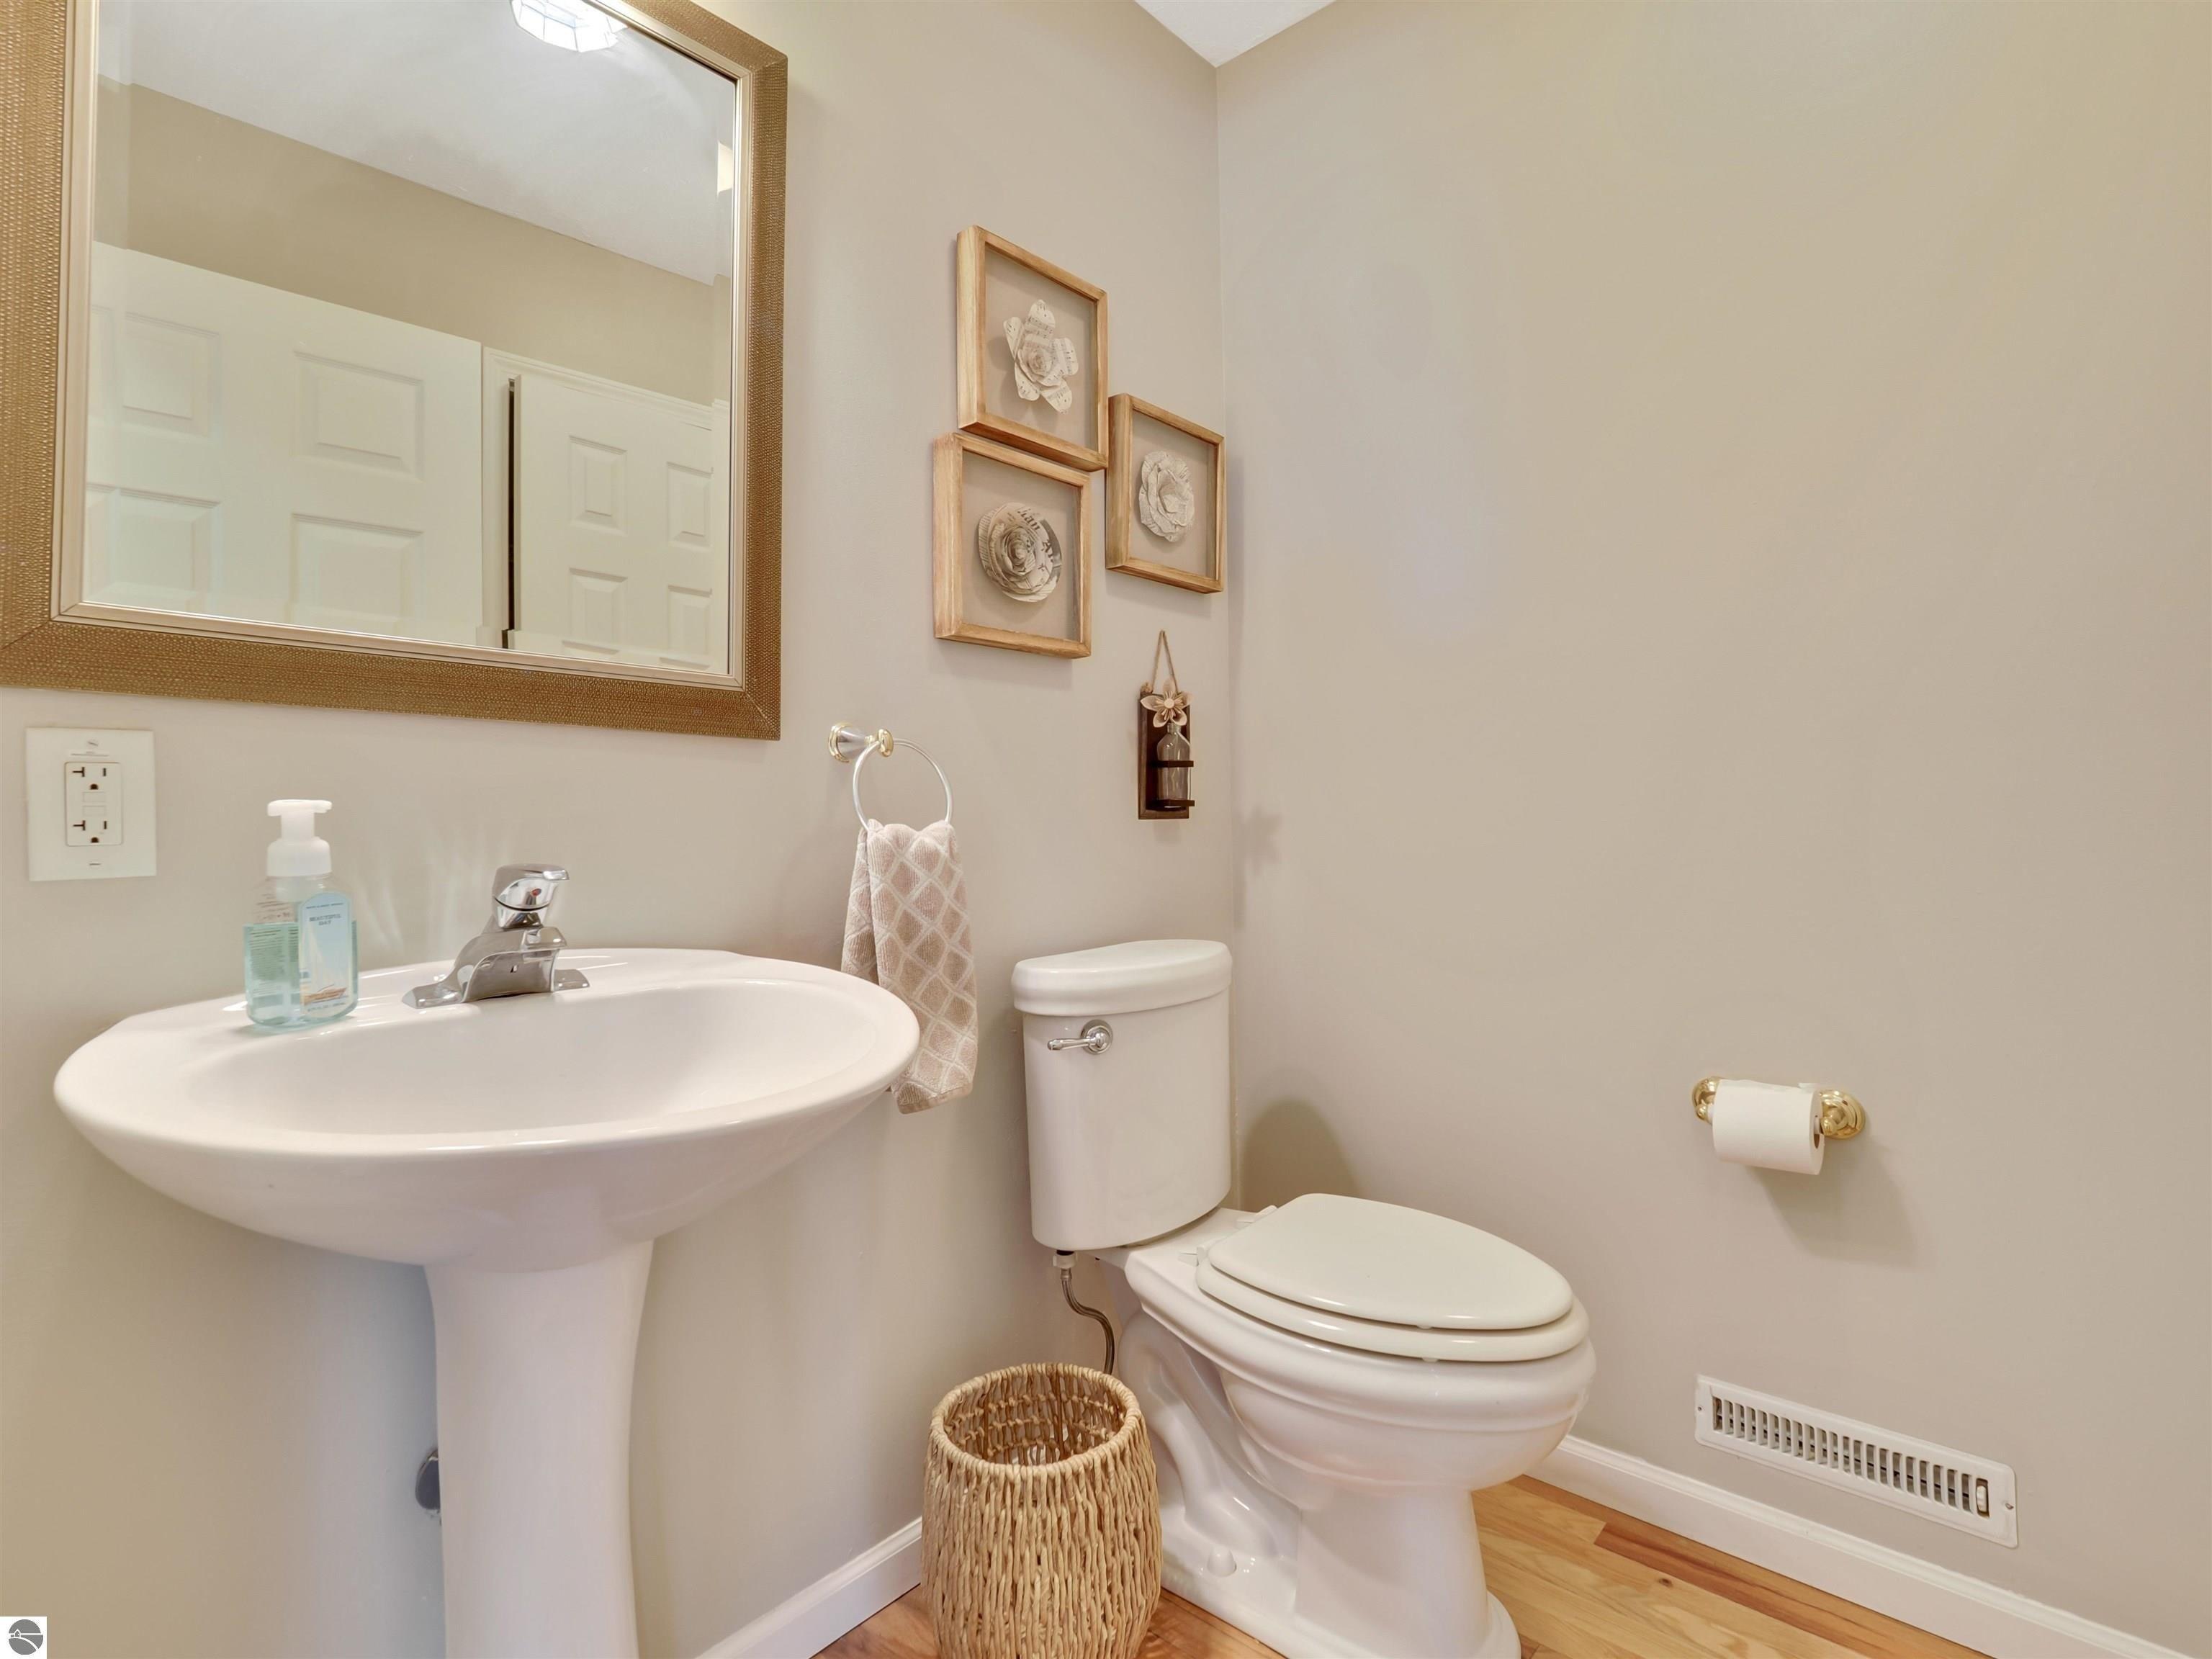
Amazing and almost 5 acre property located close to downtown with a 3 bedroom 2 bathroom home that has been recently updated! Just 5 miles to downtown TC where you will find shopping, beaches, delicious dining, and so many other opportunities! All new appliances, flooring, and paint, all completed in 2024. Privacy is a key highlight with this home, beautiful mature trees line the property and keep the home away from sight! With an open floor plan and lots of sunlight pouring in the windows this might be the perfect option for the first time homebuyer, the downsizing family or the up-north spot to get away. Many opportunities remain for a buyers personal touch in the unfinished lower level, add more living space, a movie room, work out room or simply abundant storage space. This is a great opportunity in Long Lake Township.
Interior Details
1196
3
2
Has Heating:
Yes
Heating Type:
Forced Air With Air Conditioning
Has Cooling:
No
Cooling Type:
N/A
Has Fuel:
No
Fuel Type:
N/A
Has Basement:
No
Basement Type:
Basement (unspecified)
Has Flooring:
No
Flooring Type:
N/A
Has Fireplace:
Yes
Fireplace Type:
N/A
Property Details
174240
No
No
Type:
Garage, Attached
Location:
N/A
Status:
N/A
Number of Spaces:
2
N/A
N/A
N/A
N/A
N/A
N/A
N/A
Construction Details
N/A
Aluminum/vinyl
N/A
Gable/hip
Asphalt
Tax History
Year
Amount
Land
Improvement
Percent Change
Assessment
2019
$2,918
$0
$0
--%
$95,200
2019
$2,918
$0
$0
--%
$93,000
2018
$2,855
$0
$0
--%
$85,600
2012
$-1
$0
$0
--%
$80,000
2012
$-1
$0
$0
--%
$76,200

Average Home Price in 49684