

Member Features
Find Real Estate Bargain!
Full foreclosure details
Home value, equity and ownership info
Find homes priced below market
Get full access with a FREE Account
Already a member?
$465,000
Listing Price3beds
2baths
1,232sqft
124,146sqft lot
7937 Barney Rd, Traverse City, MI 49684
Member Features
Find Real Estate Bargain!
Full foreclosure details
Home value, equity and ownership info
Find homes priced below market
Get full access with a FREE Account
Already a member?
For Sale
Off Market
Home type
Price / sqft
Year built
Home Details
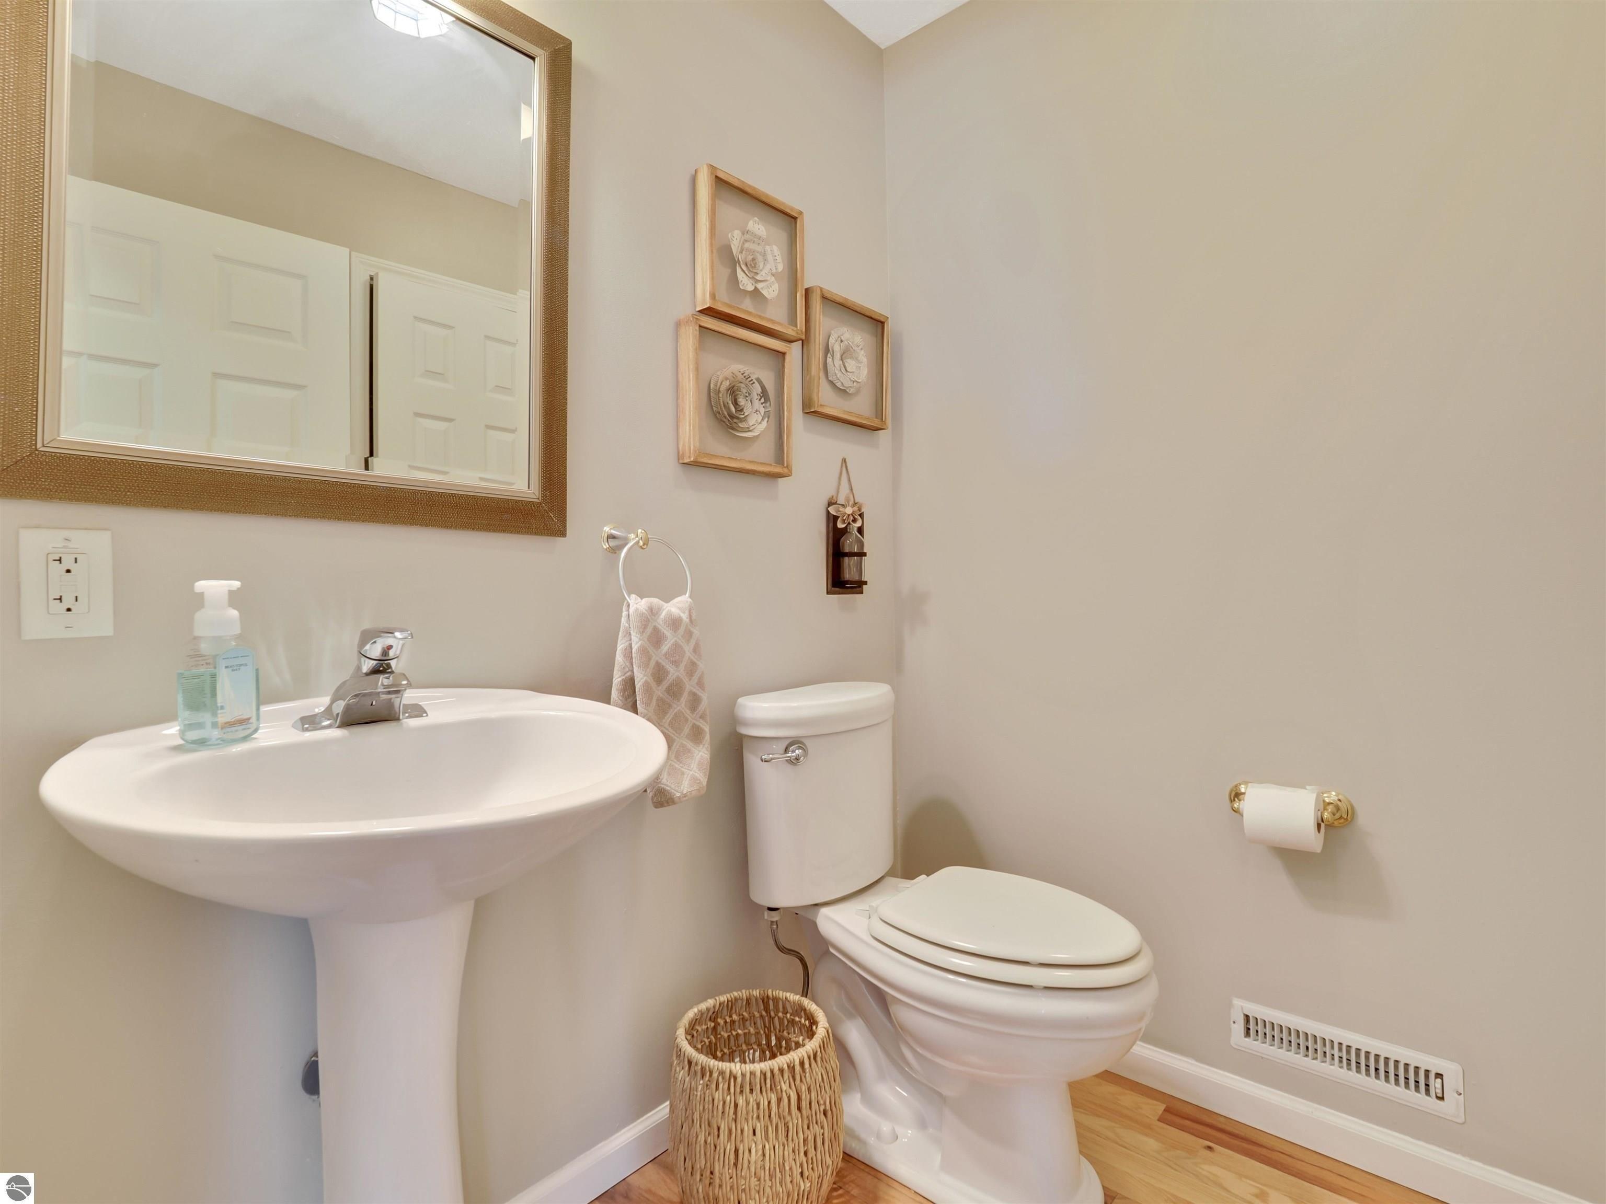
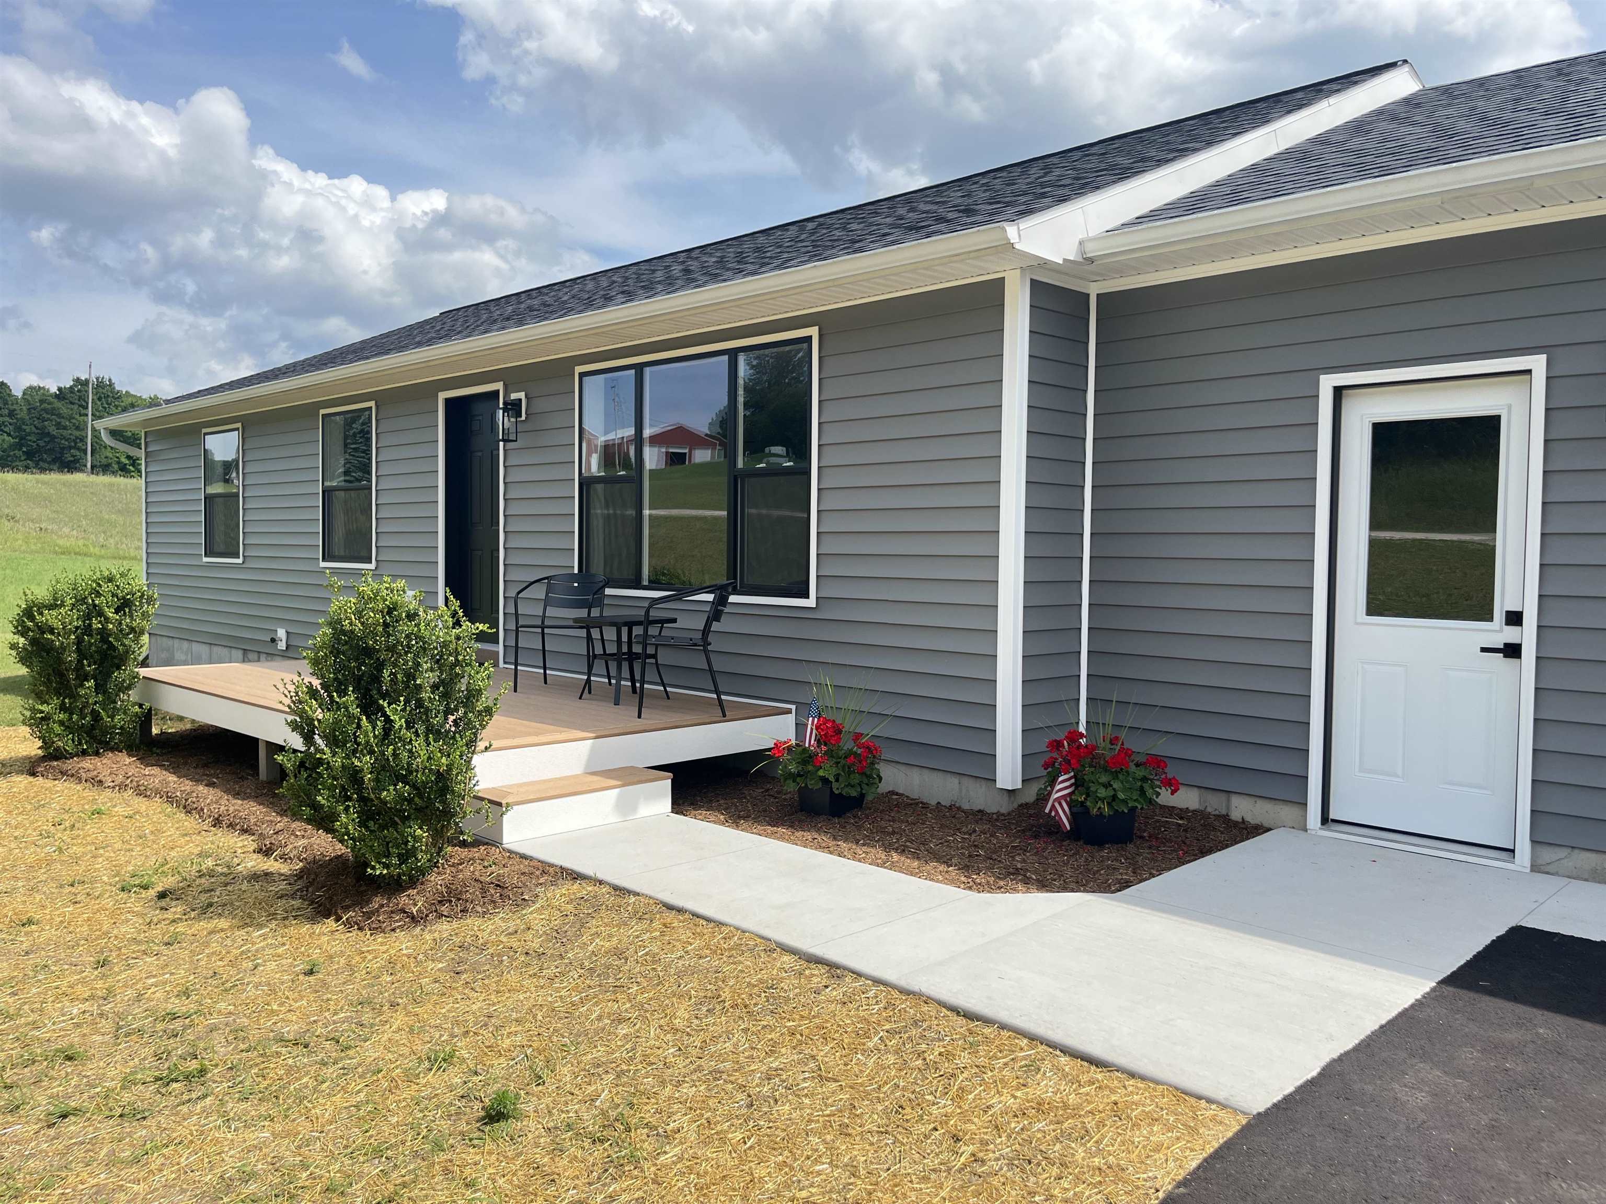
Completely updated in 2024 with easy one floor living. Amazing Traverse City locationonly 5 minutes to downtown, grocery stores, Munson Hospital and schools! The property is spacious and offers many opportunities with 3.01 acres of open rolling land with NO HOA! Plenty of space to build your dream pole building to hold your camper, tractor, four wheelers, etc. You can put two out buildings on the property making this a great property for a mini farm! The interior is light and bright with durable LVP flooring throughout. The main floor living area has a very open feel with access to a spacious back deck overlooking the property, perfect for relaxing summer nights and dinners! Youll love the modern kitchen with Quartz countertops, an island perfect for entertaining and stainless steel appliances! The primary suite is a perfect retreat with a custom tile shower! The large lower level is ready to be finished adding a family room, bedrooms or whatever you would need, potential for 1200 more finished square feet! The exterior has also undergone significant updates with a new roof, insulation, siding and windows making the home more energy efficient! The home cools very nicely with an AC unit. Natural gas and high speed internet at the house! Youll love the quiet and countryside feel yet reap the benefits of being only 5 minutes to Traverse City!!! This home and property is definitely one of a kind and worth coming to see!!!
Interior Details
1232
3
2
Has Heating:
Yes
Heating Type:
Forced Air With Air Conditioning
Has Cooling:
No
Cooling Type:
N/A
Has Fuel:
No
Fuel Type:
N/A
Has Basement:
No
Basement Type:
Basement (unspecified)
Has Flooring:
No
Flooring Type:
N/A
Has Fireplace:
Yes
Fireplace Type:
N/A
Property Details
124146
No
No
Type:
Garage, Attached
Location:
N/A
Status:
N/A
Number of Spaces:
3
N/A
N/A
N/A
N/A
N/A
N/A
N/A
Construction Details
N/A
Aluminum/vinyl
N/A
Gable/hip
Asphalt
Tax History
Year
Amount
Land
Improvement
Percent Change
Assessment
2019
$1,640
$0
$0
--%
$95,800
2019
$1,640
$0
$0
--%
$92,900
2018
$1,608
$0
$0
--%
$83,200
2012
$-1
$0
$0
--%
$78,800
2012
$-1
$0
$0
--%
$74,200

Average Home Price in 49684