Member Features
Find Real Estate Bargain!
Full foreclosure details
Home value, equity and ownership info
Find homes priced below market
Get full access with a FREE Account
Already a member?
$585,000
Listing Price3beds
3baths
2,385sqft
25,265sqft lot
121 Barnett Way, Easley, SC 29640
Member Features
Find Real Estate Bargain!
Full foreclosure details
Home value, equity and ownership info
Find homes priced below market
Get full access with a FREE Account
Already a member?
For Sale
Off Market
Home type
Price / sqft
Year built
Home Details
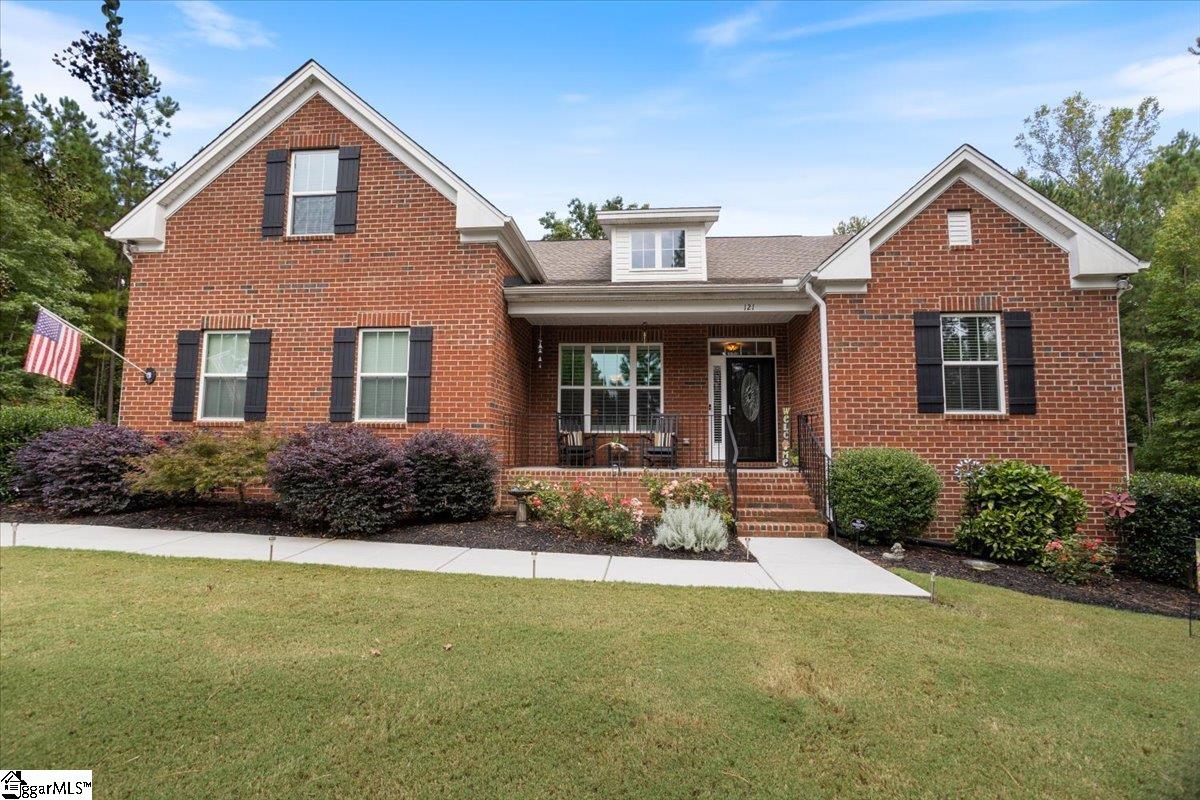
Be prepared to be amazed when you enter into 121 Barnett Way located in the prestigious Montague Lakes subdivision! This custom, full brick, energy efficient 3 bedroom, 2.5 bath home with a family room over the garage is only five years young and has been kept in immaculate condition. All of the bedrooms are generous in size and the primary bathroom suite has dual walk-in closets, double vanity, walk-in shower and garden tub. Even though this home was built in 2019, the owners have done extensive remodeling/upgrading which includes: custom kitchen cabinets, hickory hardwoods in the main living space and kitchen, LVP flooring in all bathrooms, upgraded carpets in bedrooms and upstairs family room, luxurious granite countertops, upgraded appliances, complete high-end remodel of primary bathroom, custom window treatments/shades, paver patio and so much more! Need privacy? This home is at the end of the cul-de-sac and has over half an acre to spread out. You will love sitting and watching wildlife from the covered back deck. The patio provides ample space to extend your entertaining space as well as provide the perfect spot for all of your grilling needs. Don't miss the garden shed on the side of the property complete with a workbench and used for extra storage. The fenced in yard provides that extra sense of security for your fur babies or children. The landscape is pristine and the irrigation system helps to keep it that way! What more could you want? Don't miss your
Interior Details
2385
3
3
Has Heating:
Yes
Heating Type:
Floor/wall Furnace
Has Cooling:
Yes
Cooling Type:
Central
Has Fuel:
No
Fuel Type:
N/A
Has Basement:
No
Basement Type:
N/A
Has Flooring:
No
Flooring Type:
N/A
Has Fireplace:
Yes
Fireplace Type:
N/A
Property Details
25265
No
No
Type:
Garage, Attached
Location:
N/A
Status:
N/A
Number of Spaces:
2
No
No
No
No
No
No
No
Construction Details
N/A
Brick Veneer
N/A
Gable
Shingle
Tax History
Year
Amount
Land
Improvement
Percent Change
Assessment
0
$0
$28,500
$0
--%
$28,500
2018
$358
$27,000
$0
--%
$27,000
2017
$355
$27,000
$0
--%
$27,000
2016
$352
$27,000
$0
--%
$27,000
2015
$356
$27,000
$0
--%
$27,000
2013
$321
$1,510
$0
--%
$1,510
2012
$321
$1,120
$0
--%
$1,120

Average Home Price in 29640
Nearby Properties
Zip Code
Price
Bed
Bath
Sqft
Lot
Sold Date
$525,000
$525,000
3 Beds
3 Baths
2,719 Sqft
30,492 Lot (sqft)
Sold 09/29/2026
$585,000
$585,000
3 Beds
3 Baths
2,385 Sqft
25,265 Lot (sqft)
Sold 09/29/2026
$489,900
$489,900
3 Beds
3 Baths
2,202 Sqft
24,829 Lot (sqft)
Sold 09/29/2026