Member Features
Find Real Estate Bargain!
Full foreclosure details
Home value, equity and ownership info
Find homes priced below market
Get full access with a FREE Account
Already a member?
$279,970
Listing Price2beds
1baths
759sqft
8,712sqft lot
603 N Barnard St, Howell, MI 48843
Member Features
Find Real Estate Bargain!
Full foreclosure details
Home value, equity and ownership info
Find homes priced below market
Get full access with a FREE Account
Already a member?
For Sale
Off Market
Home type
Price / sqft
Year built
Home Details
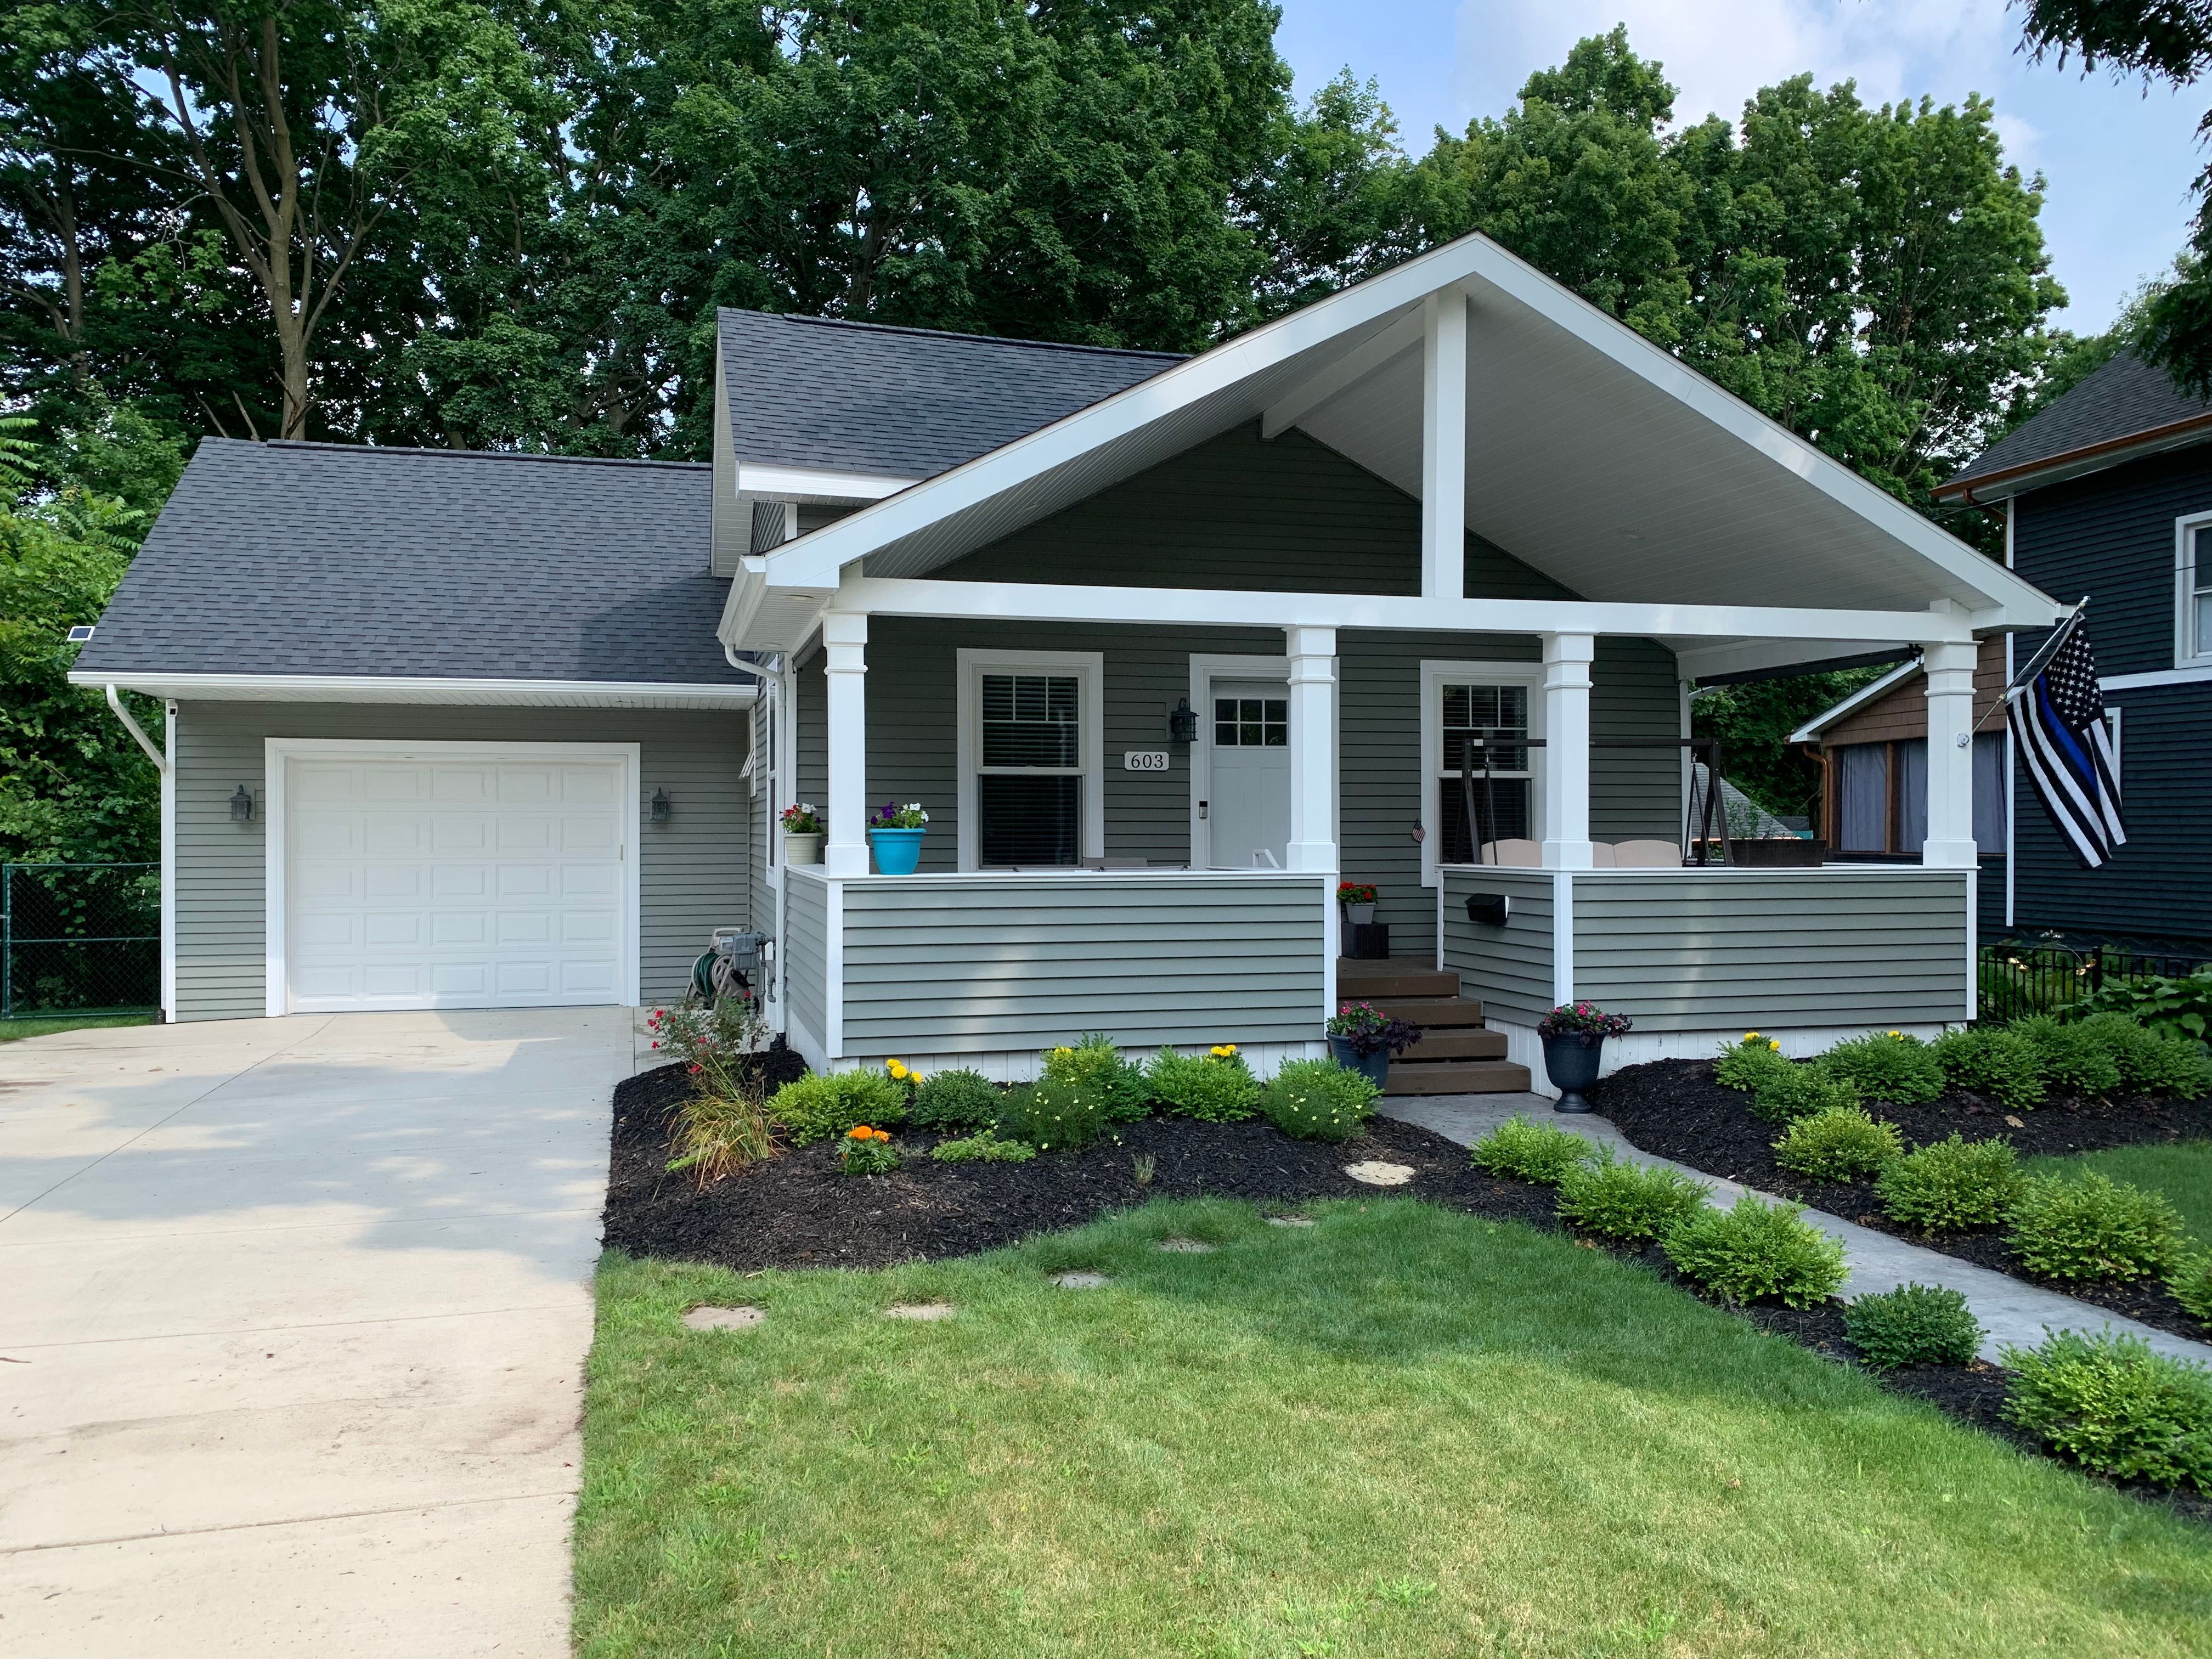
~Welcome to this charming remodeled & finely rebuilt home~Arriving to the spacious concrete driveway, there is room for 4 cars for friends or family between the city sidewalk and the front of the oversized 1-1/2 car garage with an insulated 9' wide by 8' tall garage door~Notice the newly planted decorative Japanese Lilac as you follow your way across the patio stones or up the lined & landscaped walkway toward the grand high ceilinged covered front porch area that is great for having your morning coffee on, watching breathtaking sunsets, or your own private observation area for watching the Memorial Day Parade~Come on in through the custom front door and start taking it all in from the foyer closet to the classical styled wide casing and tall base trim over rustic inspired luxury vinyl plank tile flooring. High ceilings appointed with large custom crown molding and open concept floor plan add to the impressive latest conveniences of a new construction feel to a home that still maintains the classic character of a home that was born out of the late 1800's~Kitchen is large enough for a great sized table, comes with all modern conveniences, including new Gas range that has All the bells & whistles~Generous cabinet space and a great window behind sink overlooking beautiful wooded & secluded yard lets in morning sunshine to get your day started right~Primary Bedroom boasts large well lit closet, accent lighting~Nearby high ceilinged custom Porcelain
Interior Details
759
2
1
Has Heating:
Yes
Heating Type:
Forced Air With Air Conditioning
Has Cooling:
Yes
Cooling Type:
N/A
Has Fuel:
Yes
Fuel Type:
Gas
Has Basement:
No
Basement Type:
Basement (unspecified)
Has Flooring:
No
Flooring Type:
N/A
Has Fireplace:
Yes
Fireplace Type:
N/A
Property Details
8712
Yes
Yes
Type:
N/A
Location:
N/A
Status:
N/A
Number of Spaces:
N/A
N/A
N/A
N/A
N/A
N/A
N/A
N/A
Construction Details
N/A
Wood Siding
N/A
Gable
N/A
Tax History
Year
Amount
Land
Improvement
Percent Change
Assessment
2018
$1,364
$0
$0
--%
$53,600
2019
$1,383
$0
$0
--%
$54,200
2018
$1,364
$0
$0
--%
$44,500
2017
$1,347
$0
$0
--%
$43,600
2016
$1,346
$0
$0
--%
$41,100
2014
$1,312
$0
$0
--%
$33,500
2013
$1,316
$0
$0
--%
$33,600
2012
$1,262
$0
$0
--%
$32,100

Average Home Price in 48843
Nearby Properties
Zip Code
Price
Bed
Bath
Sqft
Lot
Sold Date
$279,970
$279,970
2 Beds
1 Baths
759 Sqft
8,712 Lot (sqft)
Sold 07/09/2025
$260,924
$260,924
2 Beds
1 Baths
780 Sqft
8,712 Lot (sqft)
Sold 10/18/2026