
Member Features
Find Real Estate Bargain!
Full foreclosure details
Home value, equity and ownership info
Find homes priced below market
Get full access with a FREE Account
Already a member?
$364,078
Listing Price3beds
3baths
1,743sqft
7,442sqft lot
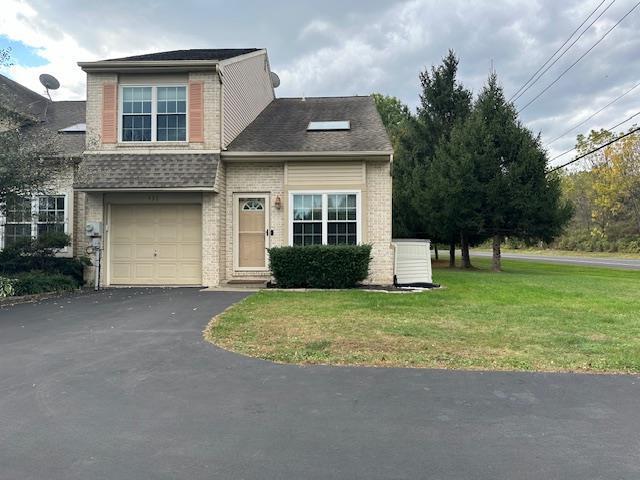
438 Barn Swallow Ln, Allentown, PA 18104
Member Features
Find Real Estate Bargain!
Full foreclosure details
Home value, equity and ownership info
Find homes priced below market
Get full access with a FREE Account
Already a member?
For Sale
Off Market
Home type
Price / sqft
Year built
Home Details
This beautiful home is located in the highly sought-after Parkland School District, renowned for its strong academics and competitive sports programs. With 1, 743 square feet of living space and an additional 871 square feet in the finished basement, this property offers plenty of room for comfortable living. The home features three spacious bedrooms and two and a half bathrooms, making it ideal for families or those who enjoy extra space. Built in 1994, the home is in move-in condition, showcasing a modern and well-maintained appearance. The upgraded kitchen is perfect for entertaining, featuring contemporary finishes and appliances. The living area includes a cozy propane fireplace, offering warmth and charm during colder months. Situated on a nice-sized corner lot, the backyard provides a vast open space perfect for outdoor activities, gardening, or simply relaxing. Its location ensures privacy while still being close to local shopping, dining, and entertainment options. The easy access to major highways makes commuting and travel convenient. This homes layout, combined with its excellent location in the Parkland area, provides a blend of suburban comfort and urban convenience. With top-rated schools nearby and plenty of recreational activities in the surrounding area, this property is perfect for those looking for a family-friendly environment with modern amenities and space to grow.
Interior Details
1743
3
3
Has Heating:
Yes
Heating Type:
Central
Has Cooling:
Yes
Cooling Type:
Central
Has Fuel:
No
Fuel Type:
N/A
Has Basement:
No
Basement Type:
Full
Has Flooring:
No
Flooring Type:
N/A
Has Fireplace:
Yes
Fireplace Type:
N/A
Property Details
7442
Yes
Yes
Type:
Garage, Basement
Location:
N/A
Status:
N/A
Number of Spaces:
1
N/A
N/A
N/A
N/A
N/A
N/A
N/A
Construction Details
Row Home
Aluminum/vinyl
N/A
N/A
N/A
Tax History
Year
Amount
Land
Improvement
Percent Change
Assessment
2021
$3,876
$24,900
$166,700
--%
$191,600
2020
$3,876
$24,900
$166,700
--%
$191,600
2019
$3,793
$24,900
$166,700
--%
$191,600
2018
$3,718
$24,900
$166,700
--%
$191,600
2017
$3,665
$24,900
$166,700
--%
$191,600
2015
$3,559
$24,900
$166,700
--%
$191,600
2014
$3,517
$24,900
$166,700
--%
$191,600
2012
$3,453
$6,950
$55,400
--%
$62,350

Average Home Price in 18104
Nearby Properties
Zip Code
Price
Bed
Bath
Sqft
Lot
Sold Date
$314,607
3 Beds
2.5 Baths
1,702 Sqft
3,766 Lot (sqft)
Sold 08/26/2026
$422,269
3 Beds
2.5 Baths
1,798 Sqft
23,905 Lot (sqft)
Sold 10/06/2026
$382,760
3 Beds
2.5 Baths
1,702 Sqft
4,375 Lot (sqft)
Sold 10/06/2026
$349,832
3 Beds
3 Baths
1,702 Sqft
4,389 Lot (sqft)
Sold 09/29/2026
$342,995
3 Beds
3 Baths
1,618 Sqft
4,375 Lot (sqft)
Sold 09/29/2026
$364,078
3 Beds
3 Baths
1,743 Sqft
7,442 Lot (sqft)
Sold 09/29/2026







