Member Features
Find Real Estate Bargain!
Full foreclosure details
Home value, equity and ownership info
Find homes priced below market
Get full access with a FREE Account
Already a member?
$895,000
Listing Price5beds
4baths
3,628sqft
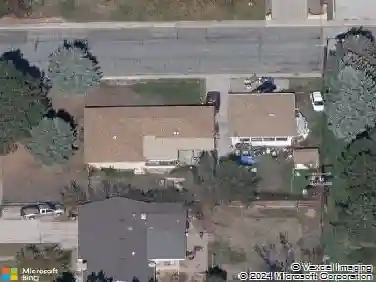
9,061sqft lot
2233 Barn Swallow Dr, Longmont, CO 80504
Member Features
Find Real Estate Bargain!
Full foreclosure details
Home value, equity and ownership info
Find homes priced below market
Get full access with a FREE Account
Already a member?
For Sale
Off Market
Home type
Price / sqft
Year built
Home Details
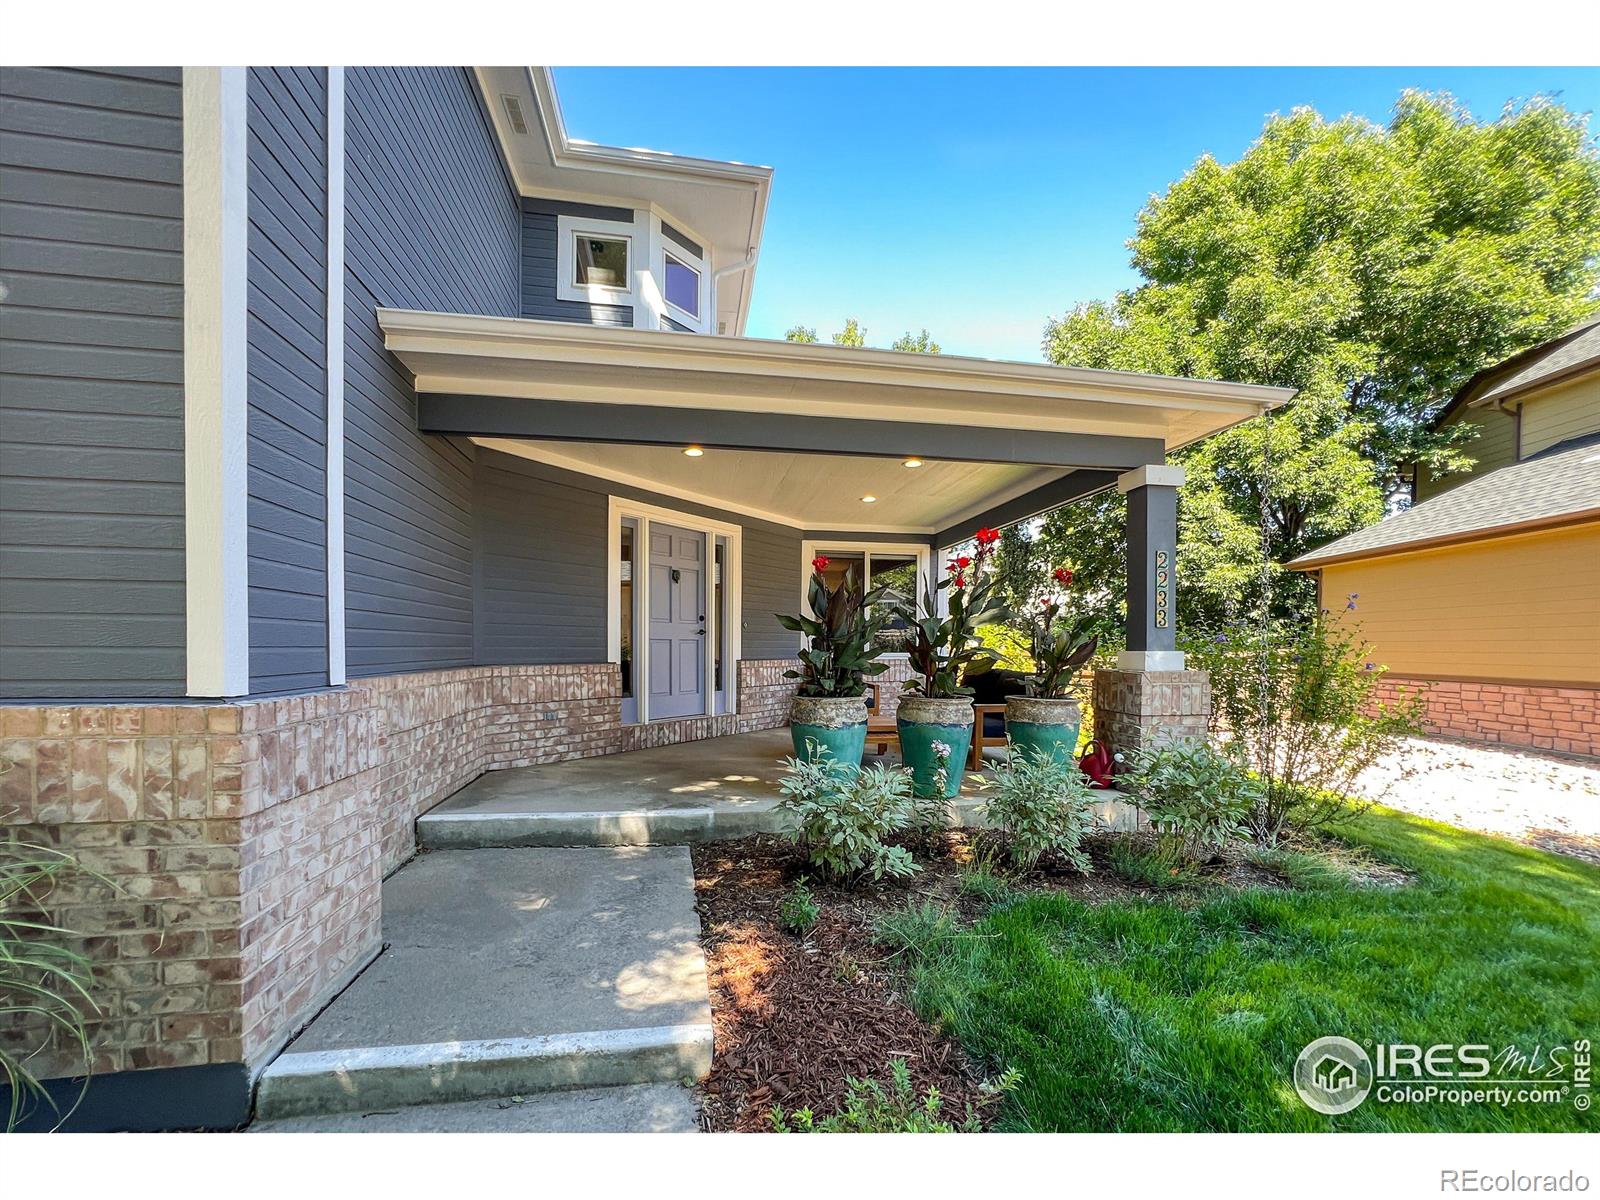
Checking all the boxes for vibrant Colorado living, this 5 bedroom, 4 bath home has wonderful indoor and outdoor living spaces on a large lot. A roomy covered front porch beckons you onto the property and into the home, introducing you to the spacious living room and on to the marvelously updated kitchen, breakfast nook, family room and bar. Then it's out to the oversized back yard and deck area. The main floor rooms and the upstairs bedrooms, including the sumptuous primary suite have gleaming hardwood flooring and plenty of room to retreat and relax. In the lower level, a large bedroom, roomy family room, full bath and storage area await. The 3-car tandem garage is as practical as it is handy.
Interior Details
3628
5
4
Has Heating:
Yes
Heating Type:
Forced Air With Air Conditioning
Has Cooling:
Yes
Cooling Type:
Central
Has Fuel:
No
Fuel Type:
N/A
Has Basement:
No
Basement Type:
Partial
Has Flooring:
No
Flooring Type:
N/A
Has Fireplace:
Yes
Fireplace Type:
N/A
Property Details
9061
No
No
Type:
Garage, Attached
Location:
N/A
Status:
N/A
Number of Spaces:
2
No
No
No
No
Yes
No
No
Construction Details
A-frame
Wood Shingle
N/A
N/A
Asphalt
Tax History
Year
Amount
Land
Improvement
Percent Change
Assessment
2019
$3,880
$12,656
$27,928
--%
$40,584
2019
$3,880
$12,656
$27,928
--%
$40,584
2018
$3,425
$10,512
$25,553
--%
$36,065
2017
$3,379
$10,512
$25,553
--%
$36,065
2016
$3,444
$11,622
$24,413
--%
$36,035
2014
$2,701
$6,925
$22,105
--%
$29,030
2013
$2,711
$6,925
$22,105
--%
$29,030
2012
$2,569
$6,846
$20,855
--%
$27,701

Average Home Price in 80504
Nearby Properties
Zip Code
Price
Bed
Bath
Sqft
Lot
Sold Date
$925,000
$925,000
5 Beds
3.5 Baths
3,448 Sqft
10,862 Lot (sqft)
Sold 10/31/2026
$988,291
5 Beds
3.75 Baths
4,084 Sqft
16,575 Lot (sqft)
Sold 10/01/2026
$850,796
6 Beds
3.75 Baths
3,900 Sqft
9,697 Lot (sqft)
Sold 09/10/2026
$890,109
$890,109
5 Beds
2.75 Baths
3,737 Sqft
8,724 Lot (sqft)
Sold 08/21/2026
$950,000
$950,000
6 Beds
3.5 Baths
3,539 Sqft
16,362 Lot (sqft)
Sold 06/02/2026
$975,000
$975,000
5 Beds
3 Baths
3,371 Sqft
14,542 Lot (sqft)
Sold 10/26/2026
$851,470
$851,470
2 Beds
2.5 Baths
3,198 Sqft
8,963 Lot (sqft)
Sold 10/26/2026
$999,999
$999,999
5 Beds
4.5 Baths
4,113 Sqft
17,320 Lot (sqft)
Sold 10/27/2026
$959,000
5 Beds
3 Baths
3,583 Sqft
14,194 Lot (sqft)
Sold 09/25/2025