Member Features
Find Real Estate Bargain!
Full foreclosure details
Home value, equity and ownership info
Find homes priced below market
Get full access with a FREE Account
Already a member?
$574,900
Listing Price4beds
3baths
2,451sqft
6,098sqft lot
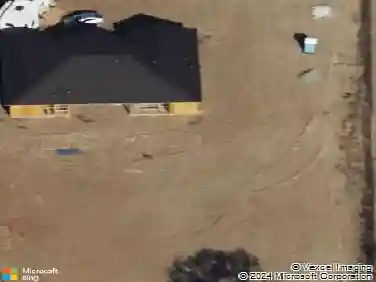
2981 Barn Owl Dr, Perris, CA 92571
Member Features
Find Real Estate Bargain!
Full foreclosure details
Home value, equity and ownership info
Find homes priced below market
Get full access with a FREE Account
Already a member?
For Sale
Off Market
Home type
Price / sqft
Year built
Home Details
Welcome to this well-maintained 4-bedroom, 3-bath former model home offering nearly 2,500 sq. ft. of thoughtfully designed living space. With a brand-new AC system installed in 2024, youll enjoy both comfort and peace of mind year-round.nnThe main floor features a spacious formal living room, a comfortable family room with a custom stone fireplace and built-in entertainment center, as well as a large guest bedroom and full bathperfect for guests or multi-generational living.nnThe bright and functional kitchen includes beautiful mahogany cabinetry, stone countertops, a double oven, and plenty of storageideal for everyday cooking and entertaining alike.nnUpstairs youll find two more generously sized bedrooms, a versatile loft space, and a spacious primary suite with its own private balconyperfect for enjoying morning coffee or relaxing in the evening. The primary bath includes dual travertine sinks and a jetted tub for a spa-like feel.nnThe backyard is ready for entertaining, featuring mature landscaping, a covered patio, and durable new lifetime turf. Other highlights include a whole-home water softener, a large walk-in laundry room with travertine utility sink, and an attached storage area.nnLocated within walking distance to local parks and schools, this home combines comfort, style, and convenience. Come see all it has to offer!
Interior Details
2451
4
3
Has Heating:
Yes
Heating Type:
Central
Has Cooling:
Yes
Cooling Type:
Central
Has Fuel:
Yes
Fuel Type:
Gas
Has Basement:
No
Basement Type:
N/A
Has Flooring:
No
Flooring Type:
N/A
Has Fireplace:
Yes
Fireplace Type:
N/A
Property Details
6098
Yes
Yes
Type:
Garage, Attached
Location:
N/A
Status:
N/A
Number of Spaces:
2
N/A
N/A
N/A
N/A
N/A
N/A
N/A
Construction Details
N/A
N/A
N/A
N/A
Tile
Tax History
Year
Amount
Land
Improvement
Percent Change
Assessment
2020
$7,223
$61,812
$273,054
--%
$334,866
2019
$6,968
$60,600
$267,700
--%
$328,300
2018
$5,267
$49,672
$121,426
--%
$171,098
2017
$5,265
$48,699
$119,046
--%
$167,745
2016
$5,292
$47,745
$116,712
--%
$164,457
2014
$5,167
$46,108
$112,709
--%
$158,817
2013
$5,248
$45,900
$112,200
--%
$158,100
2012
$5,219
$50,000
$130,000
--%
$180,000

Average Home Price in 92571
Nearby Properties
Zip Code
Price
Bed
Bath
Sqft
Lot
Sold Date
$498,555
$498,555
3 Beds
2.5 Baths
2,496 Sqft
6,534 Lot (sqft)
Sold 10/20/2026
$601,263
4 Beds
2.5 Baths
2,207 Sqft
8,276 Lot (sqft)
Sold 08/21/2026
$595,116
$595,116
4 Beds
2.5 Baths
2,464 Sqft
6,098 Lot (sqft)
Sold 08/18/2026
$844,776
$844,776
4 Beds
3 Baths
2,394 Sqft
72,745 Lot (sqft)
Sold 05/20/2026
$535,105
$535,105
3 Beds
2.5 Baths
2,327 Sqft
5,227 Lot (sqft)
Sold 10/26/2026
$549,076
$549,076
3 Beds
2 Baths
2,296 Sqft
5,663 Lot (sqft)
Sold 10/27/2026
$543,509
$543,509
3 Beds
2.5 Baths
2,296 Sqft
6,098 Lot (sqft)
Sold 10/27/2026
$560,002
$560,002
4 Beds
2.5 Baths
2,654 Sqft
6,534 Lot (sqft)
Sold 10/27/2026
$560,000
$560,000
3 Beds
2.5 Baths
2,305 Sqft
6,534 Lot (sqft)
Sold 10/27/2026