
Member Features
Find Real Estate Bargain!
Full foreclosure details
Home value, equity and ownership info
Find homes priced below market
Get full access with a FREE Account
Already a member?
$265,000
Listing Price3beds
4baths
1,708sqft
6,534sqft lot
913 Barn Owl Ct, Myrtle Beach, SC 29579
Member Features
Find Real Estate Bargain!
Full foreclosure details
Home value, equity and ownership info
Find homes priced below market
Get full access with a FREE Account
Already a member?
For Sale
Off Market
Home type
Price / sqft
Year built
Home Details
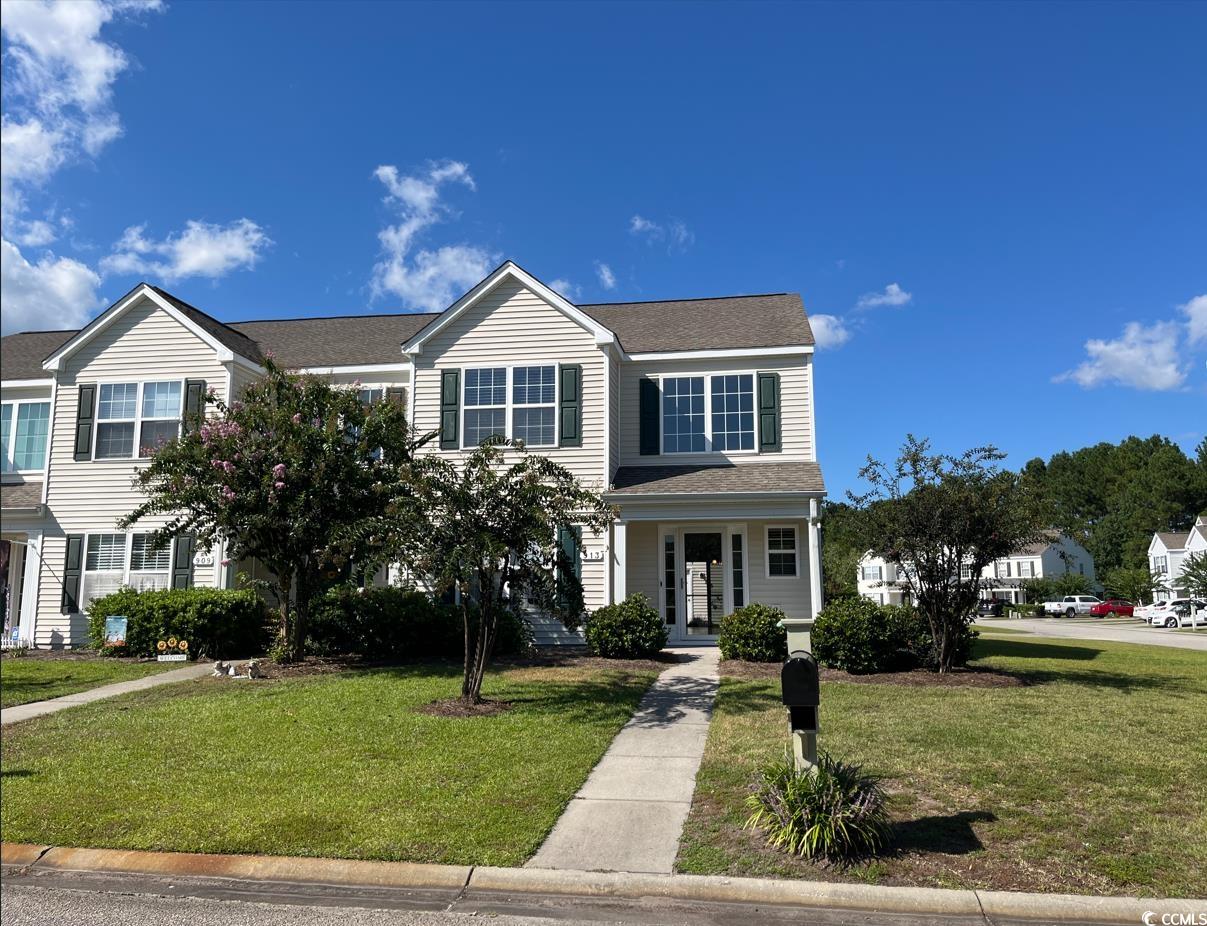
Welcome to your dream home! This stunning 3 bedroom/3 bath well maintained home with freshly painted, brand new LVP flooring for downstairs en suite located at "The Farm" VERY LARGE THREE BEDROOM TOWNHOUSE WITH A DOUBLE GARAGE AND A SCREEN PORCH. THERE IS A BONUS ROOM UPSTAIRS THAT COULD BE USED AS A SECOND LIVING ROOM AREA OR AN OFFICE. THIS IS A CORNER UNIT AND IT IS VERY OPEN AND AIRY. The Farm is a very popular community in Carolina Forest with awesome amenities including an outdoor pool with clubhouse, basketball court and a playground. This community is conveniently located at Carolina Forest. 4 mins away from Ocean Bay elementary School, 3 mins away from Ocean Bay middle school. Allowing easy access to both Highway 17 and Highway 31. Only 15 mins away from the Beach. Don't miss your opportunity to own this wonderful home, and schedule your appointment today! Square footage is approximate and not guaranteed. Buyer is responsible for verification. Seller related to the seller's agent.
Interior Details
1708
3
4
Has Heating:
Yes
Heating Type:
Heat Pump
Has Cooling:
Yes
Cooling Type:
Central
Has Fuel:
No
Fuel Type:
N/A
Has Basement:
No
Basement Type:
N/A
Has Flooring:
No
Flooring Type:
N/A
Has Fireplace:
Yes
Fireplace Type:
N/A
Property Details
6534
No
No
Type:
Garage, Detached
Location:
N/A
Status:
N/A
Number of Spaces:
2
N/A
N/A
N/A
N/A
N/A
N/A
N/A
Construction Details
Townhouse
Vinyl
N/A
Gable
Composition Shingle
Tax History
Year
Amount
Land
Improvement
Percent Change
Assessment
2019
$1,720
$30,000
$106,200
--%
$136,200
2018
$1,571
$25,000
$94,700
--%
$119,700
2017
$1,556
$25,000
$94,700
--%
$119,700
2015
$1,556
$25,000
$94,700
--%
$119,700
2015
$1,556
$25,000
$94,700
--%
$119,700

Average Home Price in 29579
Nearby Properties
Zip Code
Price
Bed
Bath
Sqft
Lot
Sold Date
$239,900
3 Beds
2.5 Baths
1,708 Sqft
3,049 Lot (sqft)
Sold 10/06/2026
$232,644
3 Beds
2.5 Baths
1,814 Sqft
3,485 Lot (sqft)
Sold 09/29/2026
$259,900
3 Beds
2.5 Baths
1,708 Sqft
3,485 Lot (sqft)
Sold 09/14/2026
$219,351
3 Beds
2.5 Baths
1,582 Sqft
2,178 Lot (sqft)
Sold 08/18/2026
$256,241
3 Beds
3.5 Baths
1,708 Sqft
4,792 Lot (sqft)
Sold 08/11/2026
$229,900
3 Beds
2.5 Baths
1,838 Sqft
3,485 Lot (sqft)
Sold 10/18/2026
$249,900
3 Beds
2.5 Baths
1,814 Sqft
3,485 Lot (sqft)
Sold 10/13/2026
$265,000
3 Beds
4 Baths
1,708 Sqft
6,534 Lot (sqft)
Sold 10/18/2026
$265,670
3 Beds
4 Baths
1,708 Sqft
4,356 Lot (sqft)
Sold 10/13/2026





