Member Features
Find Real Estate Bargain!
Full foreclosure details
Home value, equity and ownership info
Find homes priced below market
Get full access with a FREE Account
Already a member?
$711,760
Listing Price5beds
4baths
3,936sqft
10,051sqft lot
4005 Barlow Ct, Mansfield, TX 76063
Member Features
Find Real Estate Bargain!
Full foreclosure details
Home value, equity and ownership info
Find homes priced below market
Get full access with a FREE Account
Already a member?
For Sale
Home type
Price / sqft
Year built
Home Details
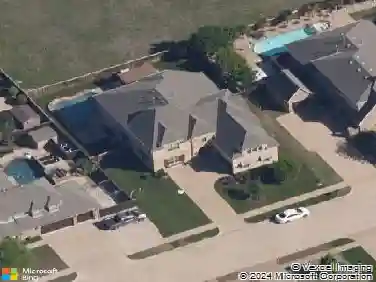
This stunning former model home offers 5 bedrooms, 4 bathrooms, 3,940 square feet, and a 3-car garage, showcasing exceptional upgrades, designer finishes, and a thoughtfully designed layout. From the moment you arrive, the home impresses with beautiful brick-and-stone curb appeal, professional landscaping, and a charming front-yard fountain feature. Inside, rich wood flooring flows throughout the main living areas, complemented by designer lighting, elevated trim work, and model-home quality finishes. A private office with French doors sits near the entry, offering an elegant workspace with under stair storage. The open-concept floor plan leads to a spectacular kitchen featuring quartz countertops, stainless steel appliances, a gas cooktop, butlers pantry, and walk-in pantry, all overlooking the spacious living room with a cozy fireplace. The primary suite is conveniently located on the main level and offers generous space, abundant natural light, and direct access to the backyard oasis. The spa-inspired primary bath includes dual sinks, a large glass-enclosed shower, and a relaxing soaking tub. Upstairs, entertainment and comfort continue with a game room and fully equipped media room featuring dry bar, and built-in wine cooler - perfect for movie nights. Four additional bedrooms are located upstairs, including two connected by a Jack-and-Jill bath, plus another full bathroom. All secondary bedrooms feature walk-in closets and spacious layouts. Step outside to your private b
Interior Details
3936
5
4
Has Heating:
Yes
Heating Type:
Central
Has Cooling:
Yes
Cooling Type:
Central
Has Fuel:
No
Fuel Type:
N/A
Has Basement:
No
Basement Type:
N/A
Has Flooring:
No
Flooring Type:
N/A
Has Fireplace:
Yes
Fireplace Type:
N/A
Property Details
10051
No
No
Type:
N/A
Location:
N/A
Status:
N/A
Number of Spaces:
N/A
N/A
N/A
N/A
N/A
N/A
N/A
N/A
Construction Details
N/A
N/A
N/A
N/A
N/A
Tax History
Year
Amount
Land
Improvement
Percent Change
Assessment
2020
$12,535
$85,000
$375,000
--%
$460,000
2019
$13,817
$85,000
$415,887
--%
$500,887
2018
$9,814
$85,000
$260,036
--%
$345,036
2017
$12,390
$50,000
$383,447
--%
$433,447
2016
$9,906
$50,000
$297,993
--%
$347,993

Average Home Price in 76063
Nearby Properties
Zip Code
Price
Bed
Bath
Sqft
Lot
Sold Date
$825,000
$825,000
-- Beds
-- Baths
4,280 Sqft
13,471 Lot (sqft)
Sold 10/27/2026