Member Features
Find Real Estate Bargain!
Full foreclosure details
Home value, equity and ownership info
Find homes priced below market
Get full access with a FREE Account
Already a member?
$575,000
Listing Price3beds
3baths
2,420sqft
5,227sqft lot
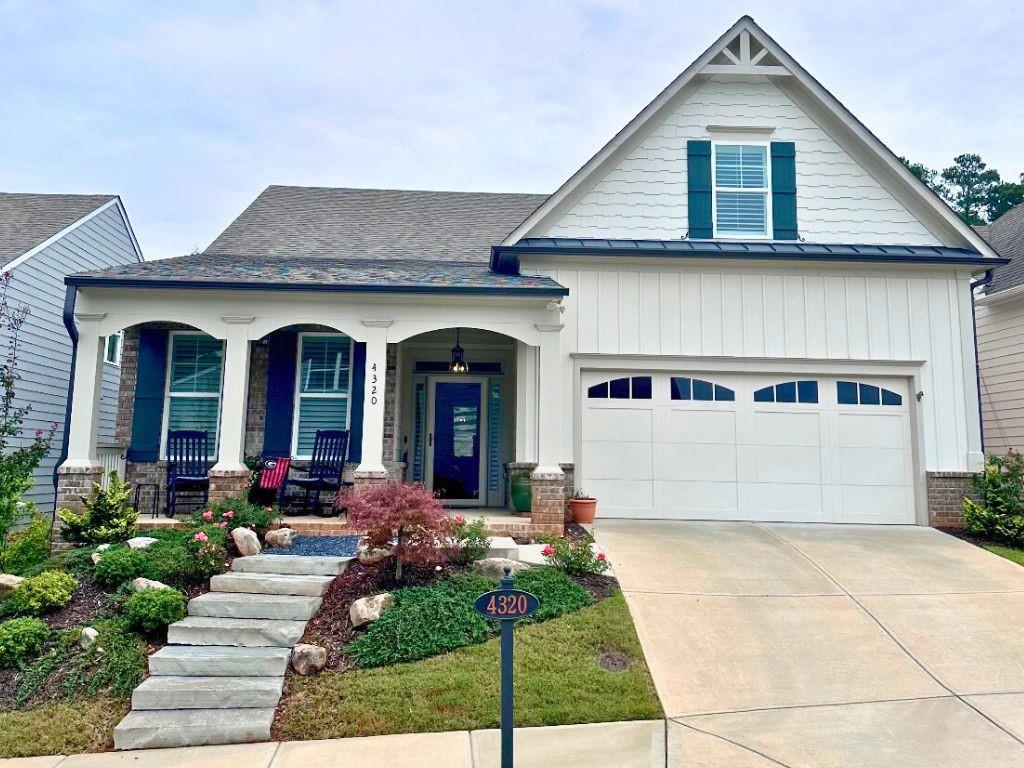
4320 Barleycove Ln, Cumming, GA 30040
Member Features
Find Real Estate Bargain!
Full foreclosure details
Home value, equity and ownership info
Find homes priced below market
Get full access with a FREE Account
Already a member?
For Sale
Off Market
Home type
Price / sqft
Year built
Home Details
Looking for your starter home or forever home? 4320 Barleycove Lane might just be the one! This house not only has tons of CUSTOM UPGRADES but is also right in the heart of Cumming. Let's start with the house itself-there's a LIBRARY that can easily turn into a HOME OFFICE. The SPACIOUS kitchen features a huge granite island and FLOWS right into the grand room, which has a stunning floor-to-ceiling STONE FIREPLACE. It's perfect for hanging out and relaxing! On the MAIN FLOOR, you'll find two bedrooms, including the PRIMARY SUITE, which has a CUSTOM WALK-IN CLOSET and a spa-like bathroom! Head upstairs to check out the finished LOFT, perfect for hobbies or extra space, plus another bedroom and full bath. And there's tons of EXTRA STORAGE throughout the house. The community has some awesome perks, too. You've got sidewalks for strolling, a DOG PARK for your furry friend, and a CLUBHOUSE with a FITNESS ROOM. And after your workout? Cool off in the POOL! Located just MINUTES from CUMMING CITY CENTER, where all the great spots for eating, shopping, and fun with friends and family!! Call your realtor today and set up a tour-you'll love it!
Interior Details
2420
3
3
Has Heating:
Yes
Heating Type:
Central
Has Cooling:
Yes
Cooling Type:
Central
Has Fuel:
Yes
Fuel Type:
Gas
Has Basement:
No
Basement Type:
N/A
Has Flooring:
No
Flooring Type:
N/A
Has Fireplace:
Yes
Fireplace Type:
N/A
Property Details
5227
No
No
Type:
N/A
Location:
N/A
Status:
N/A
Number of Spaces:
N/A
N/A
N/A
N/A
N/A
N/A
N/A
N/A
Construction Details
N/A
Concrete
N/A
N/A
N/A
Tax History
Year
Amount
Land
Improvement
Percent Change
Assessment
2020
$1,110
$40,200
$0
--%
$40,200
2019
$1,111
$0
$0
--%
$0
2018
$1,111
$40,200
$0
--%
$40,200

Average Home Price in 30040
Nearby Properties
Zip Code
Price
Bed
Bath
Sqft
Lot
Sold Date
$629,000
3 Beds
3 Baths
2,112 Sqft
4,792 Lot (sqft)
Sold 10/06/2026
$611,007
$611,007
3 Beds
3 Baths
2,527 Sqft
5,227 Lot (sqft)
Sold 10/06/2026
$575,000
$575,000
3 Beds
3 Baths
2,420 Sqft
5,227 Lot (sqft)
Sold 09/29/2026
$620,000
3 Beds
3 Baths
2,300 Sqft
4,792 Lot (sqft)
Sold 07/10/2025
$645,000
5 Beds
4 Baths
2,756 Sqft
20,038 Lot (sqft)
Sold 09/29/2026
$715,325
$715,325
4 Beds
3.5 Baths
2,475 Sqft
23,087 Lot (sqft)
Sold 10/06/2026
$650,000
$650,000
4 Beds
3 Baths
2,418 Sqft
30,492 Lot (sqft)
Sold 10/05/2026
$613,122
$613,122
4 Beds
2.5 Baths
2,430 Sqft
18,295 Lot (sqft)
Sold 10/06/2026
$795,000
$795,000
5 Beds
3.5 Baths
2,584 Sqft
23,522 Lot (sqft)
Sold 09/29/2026