Member Features
Find Real Estate Bargain!
Full foreclosure details
Home value, equity and ownership info
Find homes priced below market
Get full access with a FREE Account
Already a member?
$649,000
Listing Price3beds
2baths
1,712sqft
--sqft lot
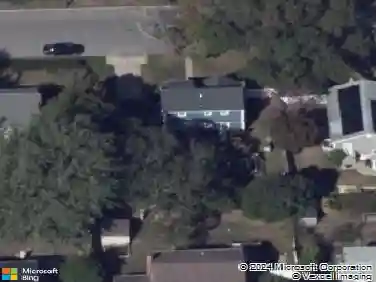
53 Barley Ln, Patchogue, NY 11772
Member Features
Find Real Estate Bargain!
Full foreclosure details
Home value, equity and ownership info
Find homes priced below market
Get full access with a FREE Account
Already a member?
For Sale
Off Market
Home type
Price / sqft
Year built
Home Details
Welcome to 53 Barley Lane in the Incorporated Village of Patchogue. The Riverwalk Condominium, originally constructed in 2015, features all the attributes of modern construction. The Rosebud model has all the comforts of a conventional home, with your living space on the main level and the bedrooms and laundry room on the second level. This townhome is a corner unit and attached on only one side. The main level is open concept, including an eat-in kitchen with a spacious island, a formal living room, dining room, half bath, and access to a front porch overlooking the manicured grounds. There is also a second egress with a patio and garden area. Featuring three bedrooms on the second level, including a primary bedroom with a primary bath and a walk-in closet, a guest bath with laundry, and an attic with a pull-down staircase for access to additional storage space. There's no need to worry about parking; this townhome features an attached 2-car garage and a two-car driveway. Parked in the garage, your car will be cool in the summer and snow-free in the winter. With a close proximity to the Village, public transportation, Fire Island Ferry, shops, dining, and the Chamber of Commerce "Alive After Five" Music Festival of events. Patchogue Village has the perfect balance to live, work, relax, and unwind.
Interior Details
1712
3
2
Has Heating:
No
Heating Type:
N/A
Has Cooling:
No
Cooling Type:
N/A
Has Fuel:
No
Fuel Type:
N/A
Has Basement:
No
Basement Type:
N/A
Has Flooring:
No
Flooring Type:
N/A
Has Fireplace:
Yes
Fireplace Type:
N/A
Property Details
N/A
No
No
Type:
N/A
Location:
N/A
Status:
N/A
Number of Spaces:
N/A
N/A
N/A
N/A
N/A
N/A
N/A
N/A
Construction Details
Condo/apartment
N/A
N/A
N/A
N/A
Tax History
Year
Amount
Land
Improvement
Percent Change
Assessment
2020
$6,626
$300
$1,075
--%
$1,375
2018
$3,719
$300
$1,075
--%
$1,375
2017
$3,568
$300
$1,075
--%
$1,375
2016
$3,477
$300
$1,075
--%
$1,375
2015
$3,424
$300
$1,075
--%
$1,375

Average Home Price in 11772
Nearby Properties
Zip Code
Price
Bed
Bath
Sqft
Lot
Sold Date
$568,142
$568,142
-- Beds
-- Baths
1,691 Sqft
0 Lot (sqft)
Sold 10/26/2026
$575,000
$575,000
2 Beds
2 Baths
1,654 Sqft
0 Lot (sqft)
Sold 10/26/2026
$662,048
$662,048
-- Beds
-- Baths
1,712 Sqft
0 Lot (sqft)
Sold 10/26/2026
$565,000
$565,000
2 Beds
2 Baths
1,642 Sqft
0 Lot (sqft)
Sold 11/02/2026
$695,000
$695,000
2 Beds
2 Baths
1,580 Sqft
971 Lot (sqft)
Sold 10/26/2026