Member Features
Find Real Estate Bargain!
Full foreclosure details
Home value, equity and ownership info
Find homes priced below market
Get full access with a FREE Account
Already a member?
$443,682
Listing Price4beds
2baths
1,990sqft
13,504sqft lot
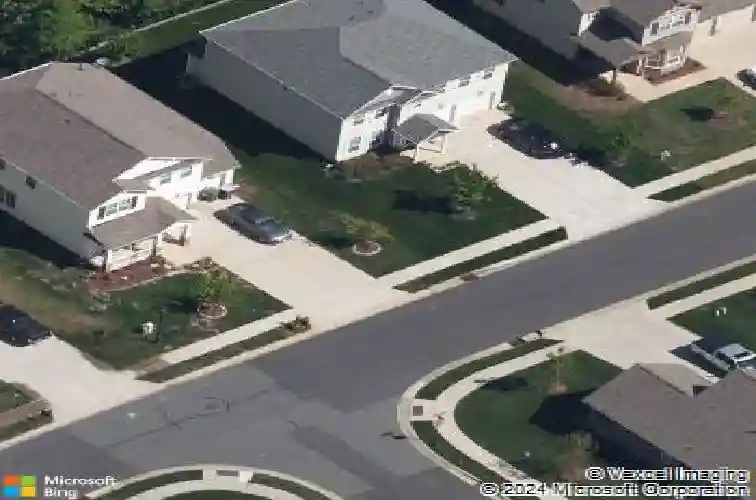
104 Barley Ct, Mount Holly, NC 28120
Member Features
Find Real Estate Bargain!
Full foreclosure details
Home value, equity and ownership info
Find homes priced below market
Get full access with a FREE Account
Already a member?
For Sale
Off Market
Home type
Price / sqft
Year built
Home Details
Welcome HOME! 104 Barley Ct. This 4 BEDROOM/2 FULL BATH with a BONUS ROOM home is MOVE IN READY! As you enter, you are greeted with a super tall ceiling in the living room, providing gorgeous natural light to show off the brand new LVP floors. Stunning wainscoting on the walls gives it that amazing character. Great split floorplan, offering privacy for the Primary bedroom, featuring an ensuite with a shower and a garden tub. The kitchen is perfect for entertaining with the large island, and bar ready for your barstools. The dining area has a wall of cabinets to store all of your goodies! The beautiful gas fireplace in the den adds such a nice touch. All bedrooms are on the main level. Upstairs you will find a large bonus room with new carpet - perfect for a mancave, kids play area, arts and crafts room - the possibilities are endless! Located in a cul-de-sac lot, nice sized driveway and a 2-car garage. Large partially fenced backyard. Community has clubhouse, pool and playground. Close to the adorable downtown of Mt. Holly with great shopping and dining. Come see this gem today!
Interior Details
1990
4
2
Has Heating:
Yes
Heating Type:
Forced Air With Air Conditioning
Has Cooling:
Yes
Cooling Type:
N/A
Has Fuel:
No
Fuel Type:
N/A
Has Basement:
No
Basement Type:
N/A
Has Flooring:
No
Flooring Type:
N/A
Has Fireplace:
Yes
Fireplace Type:
N/A
Property Details
13504
No
No
Type:
N/A
Location:
N/A
Status:
N/A
Number of Spaces:
N/A
N/A
N/A
N/A
N/A
N/A
N/A
N/A
Construction Details
Conventional
Aluminum/vinyl
N/A
Gable/hip
Composition Shingle
Tax History
Year
Amount
Land
Improvement
Percent Change
Assessment
2020
$2,974
$42,500
$183,720
--%
$226,220
2019
$2,997
$42,500
$183,720
--%
$226,220
2017
$3,192
$30,400
$197,632
--%
$228,032
2017
$3,192
$30,400
$197,632
--%
$228,032
2015
$1,983
$30,400
$197,632
--%
$228,032
2014
$1,723
$38,000
$160,116
--%
$198,116
2013
$1,723
$38,000
$160,116
--%
$198,116
2012
$253
$30,400
$0
--%
$30,400

Average Home Price in 28120
Nearby Properties
Zip Code
Price
Bed
Bath
Sqft
Lot
Sold Date
$455,444
$455,444
3 Beds
3 Baths
2,042 Sqft
8,712 Lot (sqft)
Sold 09/25/2026
$424,900
3 Beds
2 Baths
2,175 Sqft
9,148 Lot (sqft)
Sold 10/27/2026
$443,682
$443,682
4 Beds
2 Baths
1,990 Sqft
13,504 Lot (sqft)
Sold 10/26/2026
$396,045
3 Beds
2 Baths
1,781 Sqft
21,344 Lot (sqft)
Sold 10/26/2026
$449,000
3 Beds
2.5 Baths
2,191 Sqft
10,454 Lot (sqft)
Sold 10/13/2026