Member Features
Find Real Estate Bargain!
Full foreclosure details
Home value, equity and ownership info
Find homes priced below market
Get full access with a FREE Account
Already a member?
$580,000
Listing Price3beds
2.5baths
2,352sqft
2,640sqft lot
439 Barclays Way, Phoenixville, PA 19460
Member Features
Find Real Estate Bargain!
Full foreclosure details
Home value, equity and ownership info
Find homes priced below market
Get full access with a FREE Account
Already a member?
For Sale
Off Market
Home type
Price / sqft
Year built
Home Details
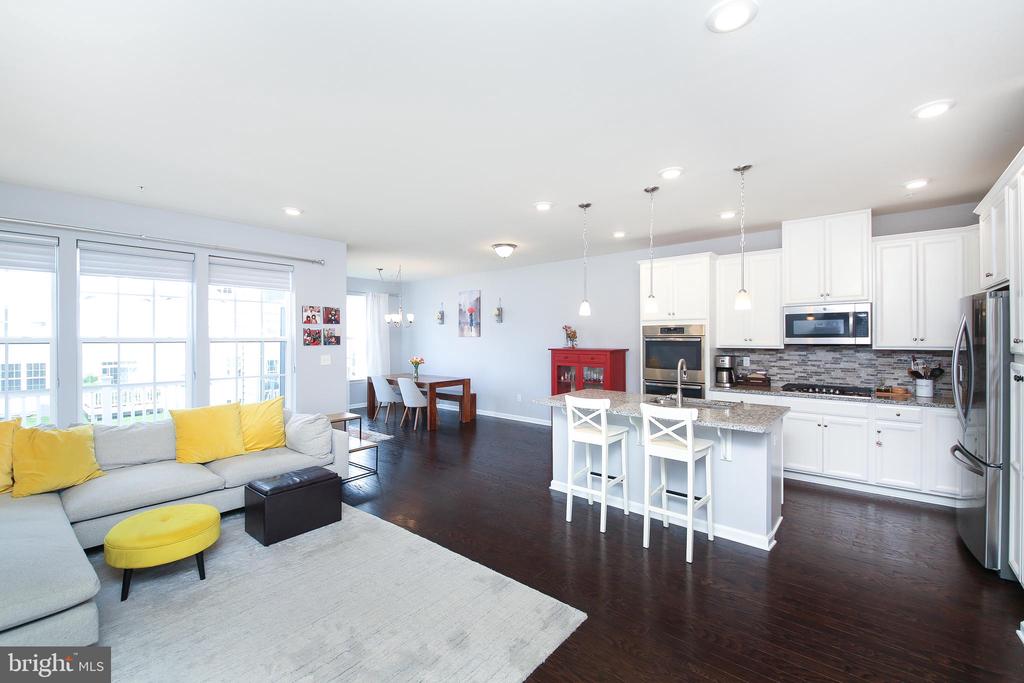
You must see this 5-year-young townhome in the Reserve at Providence Crossing! As you walk to the front door under the covered portico area, youll notice the welcoming stone & vinyl faade. The entry foyer immediately opens to a flex space could be an ideal home office or formal dining area and also has a powder room and interior access to the 2-car garage. Youll immediately notice the gleaming hardwood floors and recessed lighting throughout the main level, and the open floor plan is sure to please! The spacious living room has windows overlooking the composite deck. The kitchen features ample white cabinetry & pantry, stainless appliances, including a double wall oven & cooktop, and a tiled backsplash. The large island will comfortably seat 3 people and has pendant lighting above it. The designated dining area can accommodate a lengthy table and its flow to the deck is perfect for entertaining. Youll enjoy the crisp fall days on the deck as you overlook the grassy common area. Upstairs youll find a stunning primary suite, which can easily accommodate a king-sized bed. It has a sunny sitting room, which could also serve as an office or exercise area. There is a large walk-in closet with custom organization system, and two additional closets. The ensuite has separate his-n-her vanities, each with ample storage. The enormous walk-in shower is tiled with dual shower heads and a built-in bench. The 2nd & 3rd bedrooms are both generously sized, each with their own
Interior Details
2352
3
2.5
Has Heating:
Yes
Heating Type:
Central
Has Cooling:
Yes
Cooling Type:
Central
Has Fuel:
Yes
Fuel Type:
Gas
Has Basement:
No
Basement Type:
Full
Has Flooring:
No
Flooring Type:
N/A
Has Fireplace:
Yes
Fireplace Type:
N/A
Property Details
2640
Yes
Yes
Type:
N/A
Location:
N/A
Status:
N/A
Number of Spaces:
N/A
N/A
N/A
N/A
N/A
N/A
N/A
N/A
Construction Details
Townhouse
Aluminum/vinyl
N/A
N/A
N/A
Tax History
Year
Amount
Land
Improvement
Percent Change
Assessment
2020
$6,207
$0
$0
--%
$190,830
2019
$229
$0
$0
--%
$7,180

Average Home Price in 19460
Nearby Properties
Zip Code
Price
Bed
Bath
Sqft
Lot
Sold Date
$620,000
$620,000
3 Beds
4 Baths
2,341 Sqft
3,080 Lot (sqft)
Sold 09/29/2026
$708,798
3 Beds
2.5 Baths
2,605 Sqft
1,622 Lot (sqft)
Sold 10/06/2026
$580,000
3 Beds
2.5 Baths
2,352 Sqft
2,640 Lot (sqft)
Sold 09/29/2026
$629,900
$629,900
3 Beds
2.5 Baths
2,574 Sqft
4,444 Lot (sqft)
Sold 09/29/2026