
Member Features
Find Real Estate Bargain!
Full foreclosure details
Home value, equity and ownership info
Find homes priced below market
Get full access with a FREE Account
Already a member?
$949,900
Listing Price5beds
4baths
4,976sqft
87,556sqft lot
7022 Barclay Dr, Fredericksburg, VA 22407
Member Features
Find Real Estate Bargain!
Full foreclosure details
Home value, equity and ownership info
Find homes priced below market
Get full access with a FREE Account
Already a member?
For Sale
Off Market
Home type
Price / sqft
Year built
Home Details
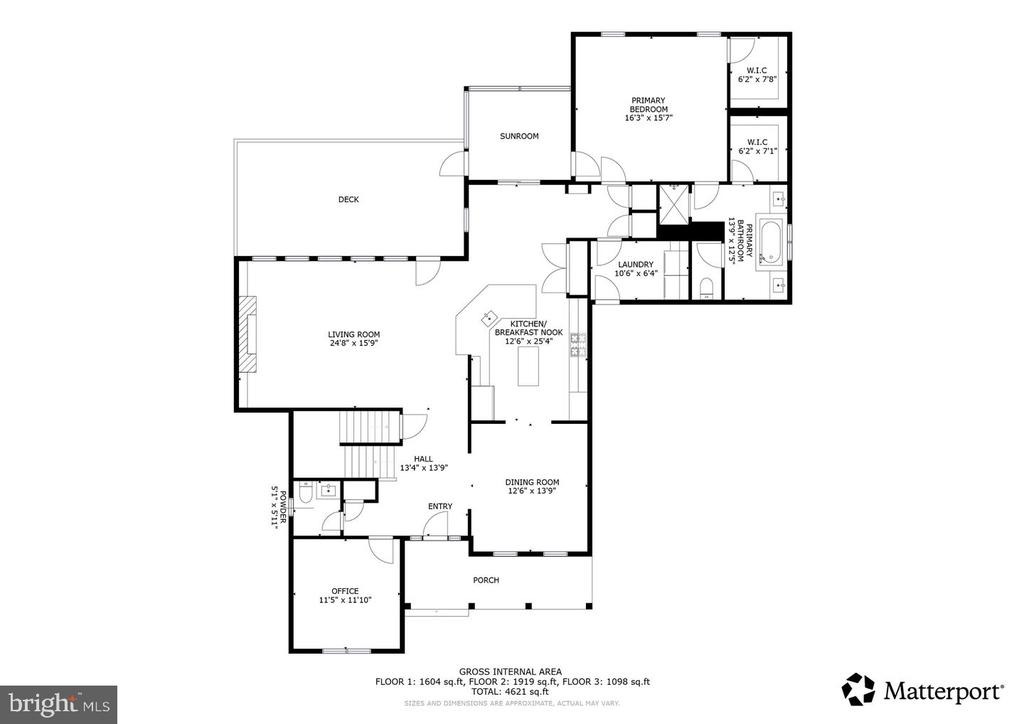
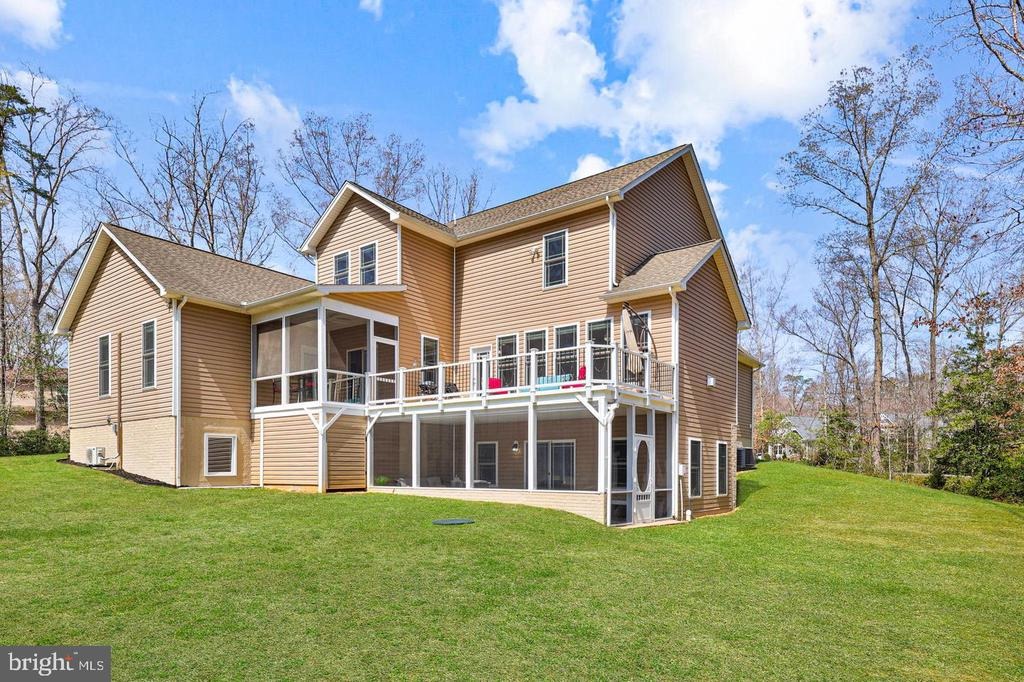
Welcome to this stunning custom-built home at 7022 Barclay Drive, the original model home in the coveted River Glen subdivision. This spacious residence offers nearly 5,000 square feet of finished living space on a beautiful and private 2-acre lot. Built in 2015, the home features thoughtful upgrades, abundant natural light, and versatile living areas across three finished levels-perfect for comfortable everyday living and entertaining.nnStep through the impressive front door into a welcoming foyer with hardwood floors throughout the main level. To the left, youll find a dedicated office, a convenient powder room, and a coat closet. To the right, the elegant dining room showcases chair rail and crown molding.nnThe spacious family room is filled with natural light and features a gas fireplace and built-in shelving. The recently remodeled kitchen serves as the heart of the home, complete with a large peninsula, a separate island, brand-new quartz countertops and backsplash, wood cabinetry, a microwave and oven combo unit, and stainless steel appliances. An eat-in area provides direct access to the screened porch and opens to an expansive 12x25 composite deck with vinyl railing-maintenance-free and ideal for outdoor gatherings.nnThe first-floor primary suite offers hardwood flooring, dual closets, and a luxurious en-suite bath with a soaking tub, dual vanities, a walk-in shower, and a private water closet. A mini-split system adds energy-efficient climate control. The laundry ro
Interior Details
4976
5
4
Has Heating:
Yes
Heating Type:
Central
Has Cooling:
Yes
Cooling Type:
Central
Has Fuel:
No
Fuel Type:
N/A
Has Basement:
No
Basement Type:
Basement (unspecified)
Has Flooring:
No
Flooring Type:
N/A
Has Fireplace:
Yes
Fireplace Type:
N/A
Property Details
87556
Yes
Yes
Type:
Garage, Attached
Location:
N/A
Status:
N/A
Number of Spaces:
2
No
No
No
No
No
No
No
Construction Details
N/A
Aluminum/vinyl
N/A
N/A
Composition Shingle
Tax History
Year
Amount
Land
Improvement
Percent Change
Assessment
2020
$3,945
$132,600
$354,800
--%
$487,400
2019
$4,198
$121,600
$373,800
--%
$495,400
2018
$4,126
$121,600
$373,800
--%
$495,400
2017
$4,211
$121,600
$373,900
--%
$495,500
2016
$4,211
$121,600
$373,900
--%
$495,500
2014
$1,045
$121,600
$0
--%
$121,600

Average Home Price in 22407
Nearby Properties
Zip Code
Price
Bed
Bath
Sqft
Lot
Sold Date
$949,900
5 Beds
4 Baths
4,976 Sqft
87,556 Lot (sqft)
Sold 10/13/2026





