Member Features
Find Real Estate Bargain!
Full foreclosure details
Home value, equity and ownership info
Find homes priced below market
Get full access with a FREE Account
Already a member?
$1,133,948
Listing Price4beds
4.5baths
3,065sqft
87,120sqft lot
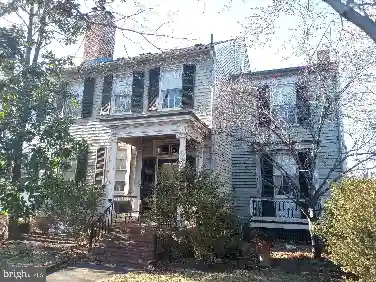
7026 Barclay Dr, Fredericksburg, VA 22407
Member Features
Find Real Estate Bargain!
Full foreclosure details
Home value, equity and ownership info
Find homes priced below market
Get full access with a FREE Account
Already a member?
For Sale
Home type
Price / sqft
Year built
Home Details
Welcome to 7026 Barclay Drive, a stunning Craftsman-style retreat nestled in the coveted River Glen community of Fredericksburg. Set on a lush two-acre lot, this 2016-built home by J. Hall Homes blends high-end comfort with everyday functionality, offering 4,560 square feet of beautifully designed living space.nnnFrom the moment you pull up the long, tree-lined paved driveway, youll notice the striking combination of stone, and vinyl siding that gives this home its timeless curb appeal. Step inside to find an airy, open floor plan highlighted by elegant coffered ceilings, reclaimed hardwood floors, and abundant recessed lighting. The heart of the home is the expansive family room, complete with a built-in entertainment center and stylish barn doors, making it the perfect spot for relaxing evenings or hosting friends.nnnThe main level is designed for convenience, featuring three bedrooms, including a primary suite with a spa-like bath, and a bonus room near the entry that could function as an office, formal living room, or additional bedroom. nnnThe gourmet kitchen seamlessly flows into the dining and living areas, and features a large island, granite countertops, white cabinets, a combination convection/microwave oven, a propane range, a farm sink, and butlers pantry. You will appreciate the large walk-in pantry with extra storage. From the adjacent eat-in kitchen a french door leads to the spacious screened porch..nnnThe primary suite offers a cozy retreat with an extra deep
Interior Details
3065
4
4.5
Has Heating:
Yes
Heating Type:
Central
Has Cooling:
Yes
Cooling Type:
Central
Has Fuel:
No
Fuel Type:
N/A
Has Basement:
No
Basement Type:
Basement (unspecified)
Has Flooring:
No
Flooring Type:
N/A
Has Fireplace:
Yes
Fireplace Type:
N/A
Property Details
87120
Yes
Yes
Type:
Garage, Attached
Location:
N/A
Status:
N/A
Number of Spaces:
2
No
No
No
No
No
No
No
Construction Details
N/A
Aluminum/vinyl
N/A
N/A
Composition Shingle
Tax History
Year
Amount
Land
Improvement
Percent Change
Assessment
2020
$4,833
$132,500
$464,700
--%
$597,200
2019
$4,842
$121,500
$449,900
--%
$571,400
2018
$4,759
$121,500
$449,900
--%
$571,400
2017
$4,802
$121,500
$443,500
--%
$565,000
2016
$1,032
$121,500
$0
--%
$121,500
2014
$1,044
$121,500
$0
--%
$121,500

Average Home Price in 22407
Nearby Properties
Zip Code
Price
Bed
Bath
Sqft
Lot
Sold Date
$925,000
4 Beds
3 Baths
2,797 Sqft
88,862 Lot (sqft)
Sold 10/13/2026
$1,133,948
$1,133,948
4 Beds
4.5 Baths
3,065 Sqft
87,120 Lot (sqft)
Sold 10/13/2026
$1,030,000
$1,030,000
5 Beds
4 Baths
2,609 Sqft
222,592 Lot (sqft)
Sold 10/13/2026