Member Features
Find Real Estate Bargain!
Full foreclosure details
Home value, equity and ownership info
Find homes priced below market
Get full access with a FREE Account
Already a member?
$1,050,000
Listing Price--beds
3.5baths
4,181sqft
13,660sqft lot
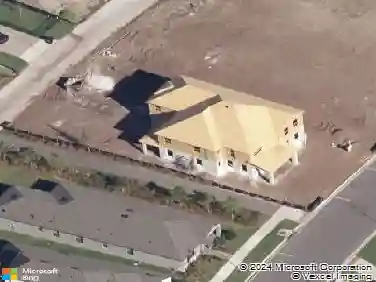
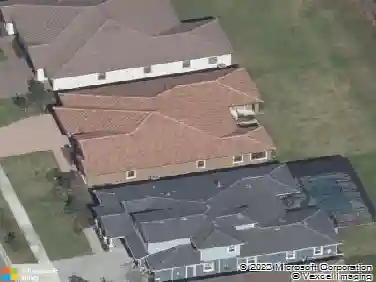
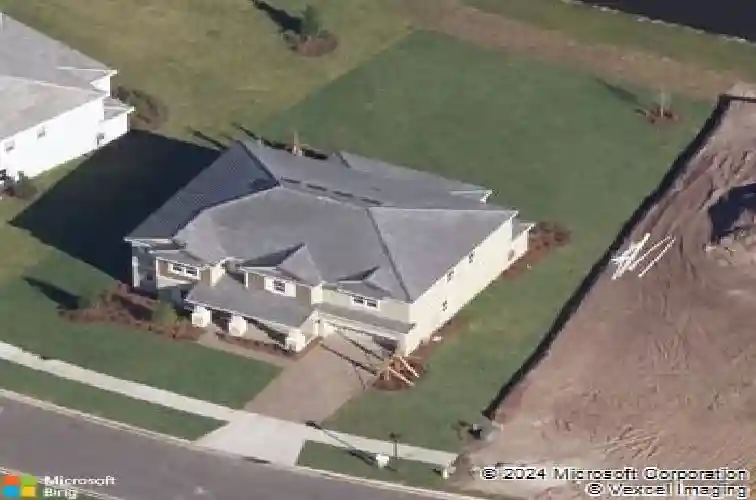
4188 Barbour Trl, Odessa, FL 33556
Member Features
Find Real Estate Bargain!
Full foreclosure details
Home value, equity and ownership info
Find homes priced below market
Get full access with a FREE Account
Already a member?
For Sale
Off Market
Home type
Price / sqft
Year built
Home Details
Under contract-accepting backup offers. Short Sale. Welcome to 4188 Barbour Trail in Starkey Ranch, where generous living space, thoughtful upgrades, and peaceful pond and conservation views come together on an oversized 75' x 150' homesite.nnThis Taylor Morrison Bimini floor plan offers more than 4,100 square feet with 6 bedrooms, 3.5 bathrooms, a loft, game room, dedicated theater room, and a 3-car garage with custom tandem bay and 240V EV charger. The main-level owners suite creates a private retreat with tray ceiling, soaking tub, dual vanities, walk-in shower, and two custom walk-in closets, one currently configured as a home gym.nnSoaring ceilings and an open-concept layout create an inviting setting for everyday living and entertaining. The kitchen features dual islands, built-in stainless steel appliances, gas cooktop, pot filler, butlers pantry, and breakfast nook overlooking the screened patio and tranquil backyard. The formal dining room offers additional space for hosting family and friends.nnUpstairs, five secondary bedrooms provide flexibility for guests, offices, playrooms, or multigenerational living. A spacious loft is currently used as a game room, while the dedicated theater room includes a Dolby Atmos setup with Sony 4K projector, speakers, and screen. A Jack-and-Jill bath connects two bedrooms, with an additional full bath serving the remaining bedrooms.nnAdditional features include a tankless gas water heater, laundry room with pet-washing station, and w
Interior Details
4181
N/A
3.5
Has Heating:
Yes
Heating Type:
Forced Air With Air Conditioning
Has Cooling:
Yes
Cooling Type:
Central
Has Fuel:
Yes
Fuel Type:
Electric
Has Basement:
No
Basement Type:
N/A
Has Flooring:
No
Flooring Type:
Tile (unspecified)
Has Fireplace:
Yes
Fireplace Type:
N/A
Property Details
13660
No
No
Type:
Driveway Concrete
Location:
N/A
Status:
N/A
Number of Spaces:
0
No
No
No
No
Yes
No
No
Construction Details
N/A
Stucco
N/A
Gable/hip
Concrete
Tax History
Year
Amount
Land
Improvement
Percent Change
Assessment
2019
$4,079
$0
$0
--%
$29,660
2018
$3,437
$26,964
$0
--%
$26,964

Average Home Price in 33556
Nearby Properties
Zip Code
Price
Bed
Bath
Sqft
Lot
Sold Date
$1,295,975
$1,295,975
-- Beds
4 Baths
3,919 Sqft
14,944 Lot (sqft)
Sold 08/01/2026
$1,407,395
$1,407,395
-- Beds
4 Baths
4,602 Sqft
16,150 Lot (sqft)
Sold 06/11/2026
$1,499,000
$1,499,000
5 Beds
5 Baths
4,218 Sqft
12,375 Lot (sqft)
Sold 10/26/2026
$1,670,000
$1,670,000
6 Beds
4 Baths
4,181 Sqft
14,315 Lot (sqft)
Sold 10/13/2026
$1,499,900
$1,499,900
5 Beds
4 Baths
4,181 Sqft
13,189 Lot (sqft)
Sold 10/26/2026
$1,325,000
$1,325,000
5 Beds
5 Baths
3,835 Sqft
9,880 Lot (sqft)
Sold 09/29/2026
$1,350,000
$1,350,000
5 Beds
4 Baths
3,900 Sqft
11,189 Lot (sqft)
Sold 10/26/2026
$1,157,162
$1,157,162
-- Beds
4.5 Baths
3,835 Sqft
10,777 Lot (sqft)
Sold 10/27/2026