Member Features
Find Real Estate Bargain!
Full foreclosure details
Home value, equity and ownership info
Find homes priced below market
Get full access with a FREE Account
Already a member?
$279,000
Listing Price4beds
4baths
2,964sqft
16,509sqft lot
1531 Barbie Dr, Youngstown, OH 44512
Member Features
Find Real Estate Bargain!
Full foreclosure details
Home value, equity and ownership info
Find homes priced below market
Get full access with a FREE Account
Already a member?
For Sale
Off Market
Home type
Price / sqft
Year built
Home Details
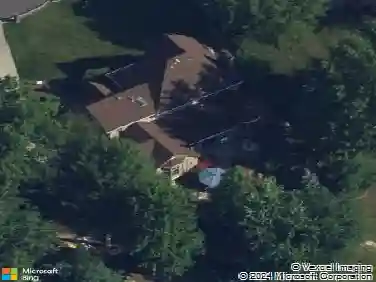
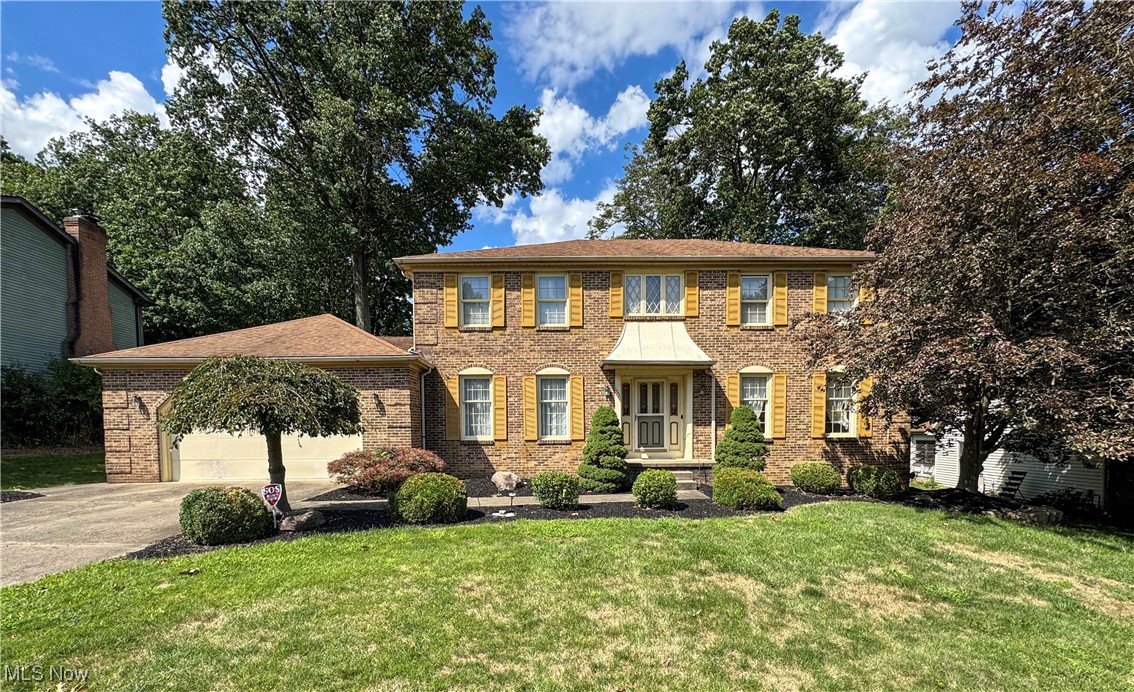
4 bedroom, 2 full bath, 2 half bath, 2, 964SF colonial in Boardman Township with Canfield Schools on a dead end cul-de sac. The open concept eat-in kitchen includes the refrigerator, gas range, vented microwave, dishwasher, and a secondary freezer. The master bedroom has a walk-in closet and en-suite bathroom with a double sink vanity. There is a bonus room/office space on the first floor adjacent to the half bath. Oak hardwood floors in the second bedroom and family room that includes a stone-wall gas fireplace. Ample storage in the attached 2 car garage and shed in the fenced-in back yard. An America's Preferred Home Warranty has been included for additional coverages.
Interior Details
2964
4
4
Has Heating:
Yes
Heating Type:
Baseboard
Has Cooling:
Yes
Cooling Type:
Central
Has Fuel:
Yes
Fuel Type:
Oil
Has Basement:
No
Basement Type:
No Basement
Has Flooring:
No
Flooring Type:
N/A
Has Fireplace:
Yes
Fireplace Type:
N/A
Property Details
16509
No
No
Type:
Garage, Attached
Location:
N/A
Status:
N/A
Number of Spaces:
2
No
No
No
No
Yes
No
No
Construction Details
Conventional
Brick/stone (brick And/or Stone)
N/A
N/A
N/A
Tax History
Year
Amount
Land
Improvement
Percent Change
Assessment
2019
$3,986
$11,080
$60,100
--%
$71,180
2018
$3,954
$11,080
$60,100
--%
$71,180
2017
$3,787
$11,080
$60,100
--%
$71,180
2016
$3,471
$10,630
$53,050
--%
$63,680

Average Home Price in 44512
Nearby Properties
Zip Code
Price
Bed
Bath
Sqft
Lot
Sold Date
$494,158
4 Beds
2.5 Baths
2,716 Sqft
19,254 Lot (sqft)
Sold 06/23/2026
$279,000
$279,000
4 Beds
4 Baths
2,964 Sqft
16,509 Lot (sqft)
Sold 09/29/2026
$351,816
$351,816
4 Beds
1.5 Baths
2,760 Sqft
16,814 Lot (sqft)
Sold 10/13/2026
$259,900
4 Beds
3 Baths
2,620 Sqft
15,072 Lot (sqft)
Sold 09/29/2026
$457,679
$457,679
4 Beds
3 Baths
2,706 Sqft
20,691 Lot (sqft)
Sold 10/12/2026
$339,900
$339,900
4 Beds
3 Baths
2,670 Sqft
18,818 Lot (sqft)
Sold 10/12/2026
$599,999
4 Beds
2.5 Baths
2,800 Sqft
28,053 Lot (sqft)
Sold 10/13/2026
$357,610
4 Beds
2.5 Baths
2,554 Sqft
16,161 Lot (sqft)
Sold 10/13/2026