Member Features
Find Real Estate Bargain!
Full foreclosure details
Home value, equity and ownership info
Find homes priced below market
Get full access with a FREE Account
Already a member?
$715,176
Listing Price--beds
1.5baths
1,250sqft
8,507sqft lot
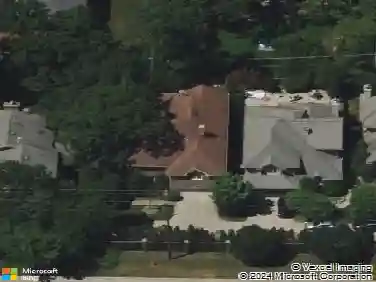
778 Barberry Rd, Highland Park, IL 60035
Member Features
Find Real Estate Bargain!
Full foreclosure details
Home value, equity and ownership info
Find homes priced below market
Get full access with a FREE Account
Already a member?
For Sale
Home type
Price / sqft
Year built
Home Details
Step into this beautifully updated split-level home with a finished sub-basement that truly has it all! From the moment you walk through the door, you're greeted by soaring vaulted ceilings and an open, light-filled layout that effortlessly connects the kitchen, living, and dining spaces-perfect for both everyday living and entertaining. The main level shines with stunning medium brown and gray hardwood floors, designer light fixtures, sleek quartz countertops, custom cabinetry, and a stylish built-in feature in the dining area that adds both charm and function. Upstairs, you'll find three generously sized bedrooms, including a serene primary suite with direct access to a beautifully updated full bath featuring a double-sink vanity and a gorgeous custom-tiled shower. The lower level offers the perfect retreat with a cozy yet spacious family room that walks out to the backyard, along with a fourth bedroom or private home office and a fully remodeled bathroom-ideal for guests or flexible living. Need even more space? The finished sub-basement delivers an incredible bonus area that can be transformed into a media room, game room, playroom, or dream home gym. Outside, enjoy a generous lot and an oversized two-car garage, all tucked into a sought-after neighborhood close to shopping, dining, parks, schools, and West Ridge Center. This is the one buyers have been waiting for-stylish, spacious, and completely move-in ready!
Interior Details
1250
N/A
1.5
Has Heating:
Yes
Heating Type:
Forced Air With Air Conditioning
Has Cooling:
Yes
Cooling Type:
Central
Has Fuel:
No
Fuel Type:
N/A
Has Basement:
No
Basement Type:
Basement (unspecified)
Has Flooring:
No
Flooring Type:
N/A
Has Fireplace:
Yes
Fireplace Type:
N/A
Property Details
8507
No
No
Type:
Garage, Detached
Location:
N/A
Status:
N/A
Number of Spaces:
2
N/A
N/A
N/A
N/A
N/A
N/A
N/A
Construction Details
Tri-level
Brick
N/A
N/A
Composition Shingle
Tax History
Year
Amount
Land
Improvement
Percent Change
Assessment
2019
$8,539
$43,712
$72,802
--%
$116,514
2018
$8,828
$48,604
$76,362
--%
$124,966
2017
$8,553
$48,324
$75,922
--%
$124,246
2016
$8,216
$46,005
$72,279
--%
$118,284
2015
$7,917
$42,744
$67,155
--%
$109,899
2013
$8,715
$41,656
$75,603
--%
$117,259
2012
$8,576
$42,737
$77,564
--%
$120,301
2011
$8,397
$43,397
$78,761
--%
$122,158

Average Home Price in 60035
Nearby Properties
Zip Code
Price
Bed
Bath
Sqft
Lot
Sold Date
$715,176
-- Beds
1.5 Baths
1,250 Sqft
8,507 Lot (sqft)
Sold 10/13/2026
$506,455
-- Beds
2 Baths
1,277 Sqft
9,448 Lot (sqft)
Sold 10/13/2026
$419,000
3 Beds
2 Baths
1,360 Sqft
9,906 Lot (sqft)
Sold 10/13/2026
$560,000
4 Beds
2 Baths
1,120 Sqft
8,625 Lot (sqft)
Sold 10/13/2026