Member Features
Find Real Estate Bargain!
Full foreclosure details
Home value, equity and ownership info
Find homes priced below market
Get full access with a FREE Account
Already a member?
$690,000
Listing Price--beds
2baths
2,496sqft
10,698sqft lot

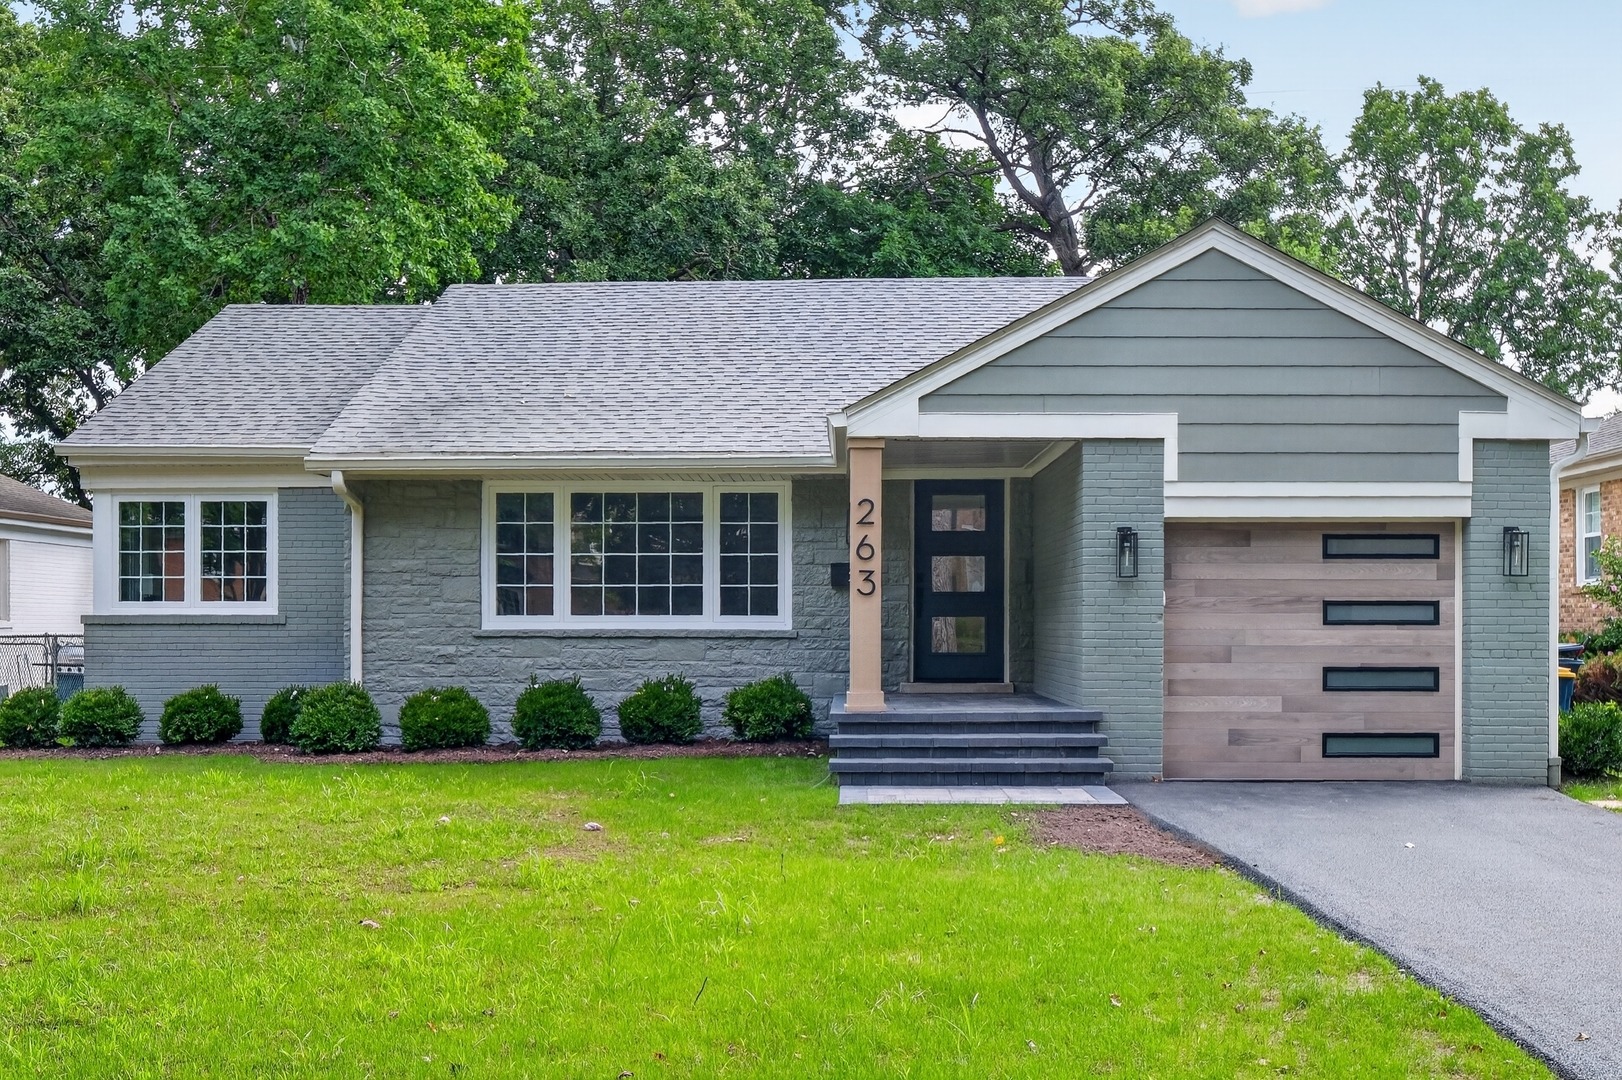
263 Barberry Rd, Highland Park, IL 60035
Member Features
Find Real Estate Bargain!
Full foreclosure details
Home value, equity and ownership info
Find homes priced below market
Get full access with a FREE Account
Already a member?
For Sale
Off Market
Home type
Price / sqft
Year built
Home Details
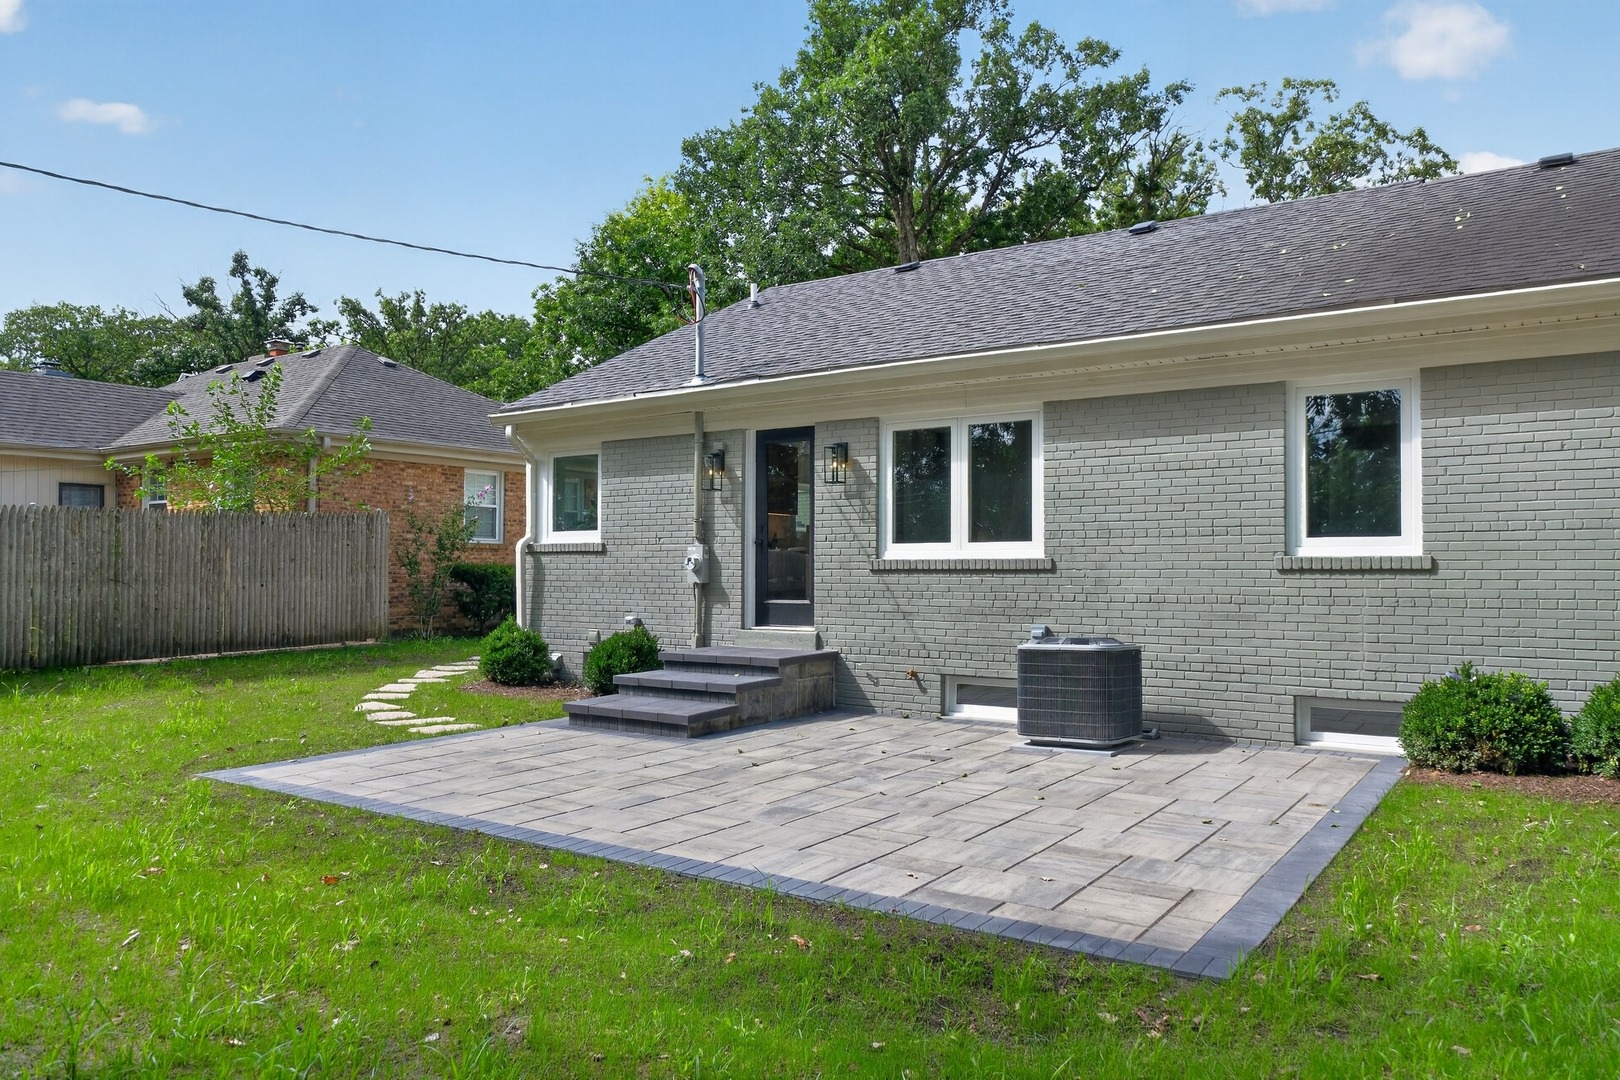
Enjoy the comfort and style of this beautifully renovated 4-bedroom, 2-bath home, ideally situated on a quiet, dead-end street lined with mature trees and just two blocks from Woodridge Park. Thoughtfully redesigned with an open-concept floor plan, the home combines modern finishes with inviting living spaces designed for both everyday living and entertaining. The bright and spacious first floor features new wide-plank white oak flooring, new windows and doors, and designer finishes throughout. The beautifully designed kitchen showcases custom European-style cabinetry, Lumataj quartz countertops, a generous center island, and new refrigerator/freezer, oven, range, and dishwasher. Beautifully designed bathrooms and custom closets add to the home's sophisticated, move-in-ready appeal. The expansive finished lower level provides exceptional additional living space, with a large recreation and entertaining area featuring a bar, a separate play area, an additional bedroom, a full bath, and laundry facilities. Outside, enjoy the large, wooded backyard and brand-new patio-an ideal setting for outdoor dining, entertaining, or simply relaxing. Additional improvements include a new high-efficiency furnace, central air-conditioning, washer, dryer, and French drains. The location is equally impressive. Woodridge Park is just a two-minute walk away, offering basketball and tennis courts, a playground, and an open play field. Red Oak Elementary School and the newly constructed West Ridge C
Interior Details
2496
N/A
2
Has Heating:
Yes
Heating Type:
Forced Air With Air Conditioning
Has Cooling:
Yes
Cooling Type:
Central
Has Fuel:
No
Fuel Type:
N/A
Has Basement:
No
Basement Type:
Basement (unspecified)
Has Flooring:
No
Flooring Type:
N/A
Has Fireplace:
Yes
Fireplace Type:
N/A
Property Details
10698
No
No
Type:
Garage, Attached
Location:
N/A
Status:
N/A
Number of Spaces:
1
No
No
No
No
Yes
No
No
Construction Details
Ranch
Brick
N/A
N/A
Composition Shingle
Tax History
Year
Amount
Land
Improvement
Percent Change
Assessment
2019
$7,721
$42,093
$59,342
--%
$101,435
2018
$7,816
$46,895
$59,980
--%
$106,875
2017
$7,575
$46,625
$59,634
--%
$106,259
2016
$7,290
$44,388
$56,773
--%
$101,161
2015
$7,046
$41,241
$52,748
--%
$93,989
2013
$7,446
$39,759
$57,020
--%
$96,779
2012
$7,253
$40,790
$58,500
--%
$99,290
2011
$7,097
$41,420
$59,403
--%
$100,823

Average Home Price in 60035
Nearby Properties
Zip Code
Price
Bed
Bath
Sqft
Lot
Sold Date
$401,445
3 Beds
2.5 Baths
2,262 Sqft
2,261 Lot (sqft)
Sold 08/19/2026
$929,016
4 Beds
3.5 Baths
2,599 Sqft
23,501 Lot (sqft)
Sold 10/05/2026
$458,000
3 Beds
2.5 Baths
2,528 Sqft
2,526 Lot (sqft)
Sold 10/05/2026
$690,000
-- Beds
2 Baths
2,496 Sqft
10,698 Lot (sqft)
Sold 10/06/2026