Member Features
Find Real Estate Bargain!
Full foreclosure details
Home value, equity and ownership info
Find homes priced below market
Get full access with a FREE Account
Already a member?
$679,000
Listing Price--beds
2.5baths
2,338sqft
9,940sqft lot
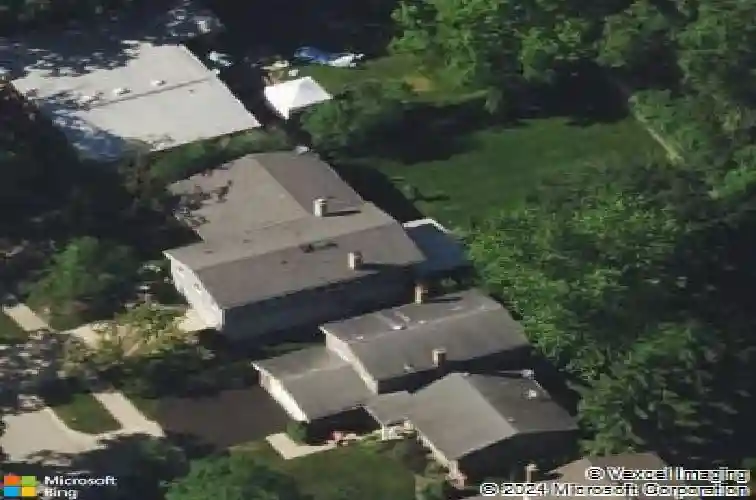
815 Barberry Rd, Highland Park, IL 60035
Member Features
Find Real Estate Bargain!
Full foreclosure details
Home value, equity and ownership info
Find homes priced below market
Get full access with a FREE Account
Already a member?
For Sale
Off Market
Home type
Price / sqft
Year built
Home Details
Move-in ready, beautifully refreshed and spacious home now ready for new owners. From inviting foyer, enter large living room featuring dramatic, high vaulted ceilings, hardwood parquet floors and raised gallery area. West-facing windows dressed in Hunter Douglas Silhouette blinds let the sunshine in, brightening every day. Just a few steps up, hardwood floors with artist-painted edge extend from lovely dining room to bright kitchen, both overlooking large, fenced yard. Gourmet kitchen appointed with double ovens, stainless steel refrigerator/freezer, five burner gas cooktop, white full-height cabinetry and white countertops with custom backsplash. Generous eating area adorned with bay window offers table space with pretty backyard views. Eating area also open to ground-level family room with fireplace. Sliding doors lead to adjacent three-season sunroom, such a nice way to enjoy your fully fenced yard. Newly refurbished, roomy two-car attached, heated garage has plenty of extra space, great storage shelving plus additional freezer. From garage, enter mudroom/laundry room with brand new luxury vinyl tile flooring. Updated powder room custom-painted by local artist Sheila Wolfson. Upstairs, you'll find four nice-sized bedrooms and two updated full baths. Primary suite features two closets and large bath with updated vanity and double sinks. Ceiling fans in all bedrooms. Finished sub-basement offers additional rec-room, great hang-out space with abundant storage. Many mechanica
Interior Details
2338
N/A
2.5
Has Heating:
Yes
Heating Type:
Forced Air With Air Conditioning
Has Cooling:
Yes
Cooling Type:
Central
Has Fuel:
No
Fuel Type:
N/A
Has Basement:
No
Basement Type:
Basement (unspecified)
Has Flooring:
No
Flooring Type:
N/A
Has Fireplace:
Yes
Fireplace Type:
N/A
Property Details
9940
No
No
Type:
Garage, Attached
Location:
N/A
Status:
N/A
Number of Spaces:
2
No
No
No
No
Yes
No
No
Construction Details
Conventional
Brick
N/A
N/A
Composition Shingle
Tax History
Year
Amount
Land
Improvement
Percent Change
Assessment
2019
$10,481
$40,548
$100,013
--%
$140,561
2018
$11,177
$44,960
$110,352
--%
$155,312
2017
$10,830
$44,701
$109,716
--%
$154,417
2016
$10,415
$42,556
$104,452
--%
$147,008
2015
$10,051
$39,539
$97,047
--%
$136,586
2013
$10,394
$38,251
$99,503
--%
$137,754
2012
$10,207
$39,243
$102,084
--%
$141,327
2011
$9,991
$39,849
$103,660
--%
$143,509

Average Home Price in 60035
Nearby Properties
Zip Code
Price
Bed
Bath
Sqft
Lot
Sold Date
$402,626
3 Beds
2.5 Baths
2,262 Sqft
2,261 Lot (sqft)
Sold 10/20/2026
$441,417
3 Beds
2.5 Baths
2,528 Sqft
2,526 Lot (sqft)
Sold 10/10/2026
$503,634
3 Beds
2.5 Baths
2,528 Sqft
2,526 Lot (sqft)
Sold 07/07/2026
$482,876
3 Beds
2.5 Baths
2,154 Sqft
2,152 Lot (sqft)
Sold 05/29/2026
$666,823
-- Beds
2.5 Baths
2,458 Sqft
9,466 Lot (sqft)
Sold 05/15/2026
$649,000
3 Beds
2.5 Baths
2,200 Sqft
9,056 Lot (sqft)
Sold 08/28/2026
$459,475
3 Beds
2.5 Baths
2,528 Sqft
2,526 Lot (sqft)
Sold 10/26/2026
$559,295
3 Beds
2.5 Baths
2,528 Sqft
2,526 Lot (sqft)
Sold 10/26/2026
$430,000
3 Beds
2.5 Baths
2,262 Sqft
2,261 Lot (sqft)
Sold 10/26/2026