
Member Features
Find Real Estate Bargain!
Full foreclosure details
Home value, equity and ownership info
Find homes priced below market
Get full access with a FREE Account
Already a member?
$563,000
Listing Price4beds
4baths
3,026sqft
20,473sqft lot
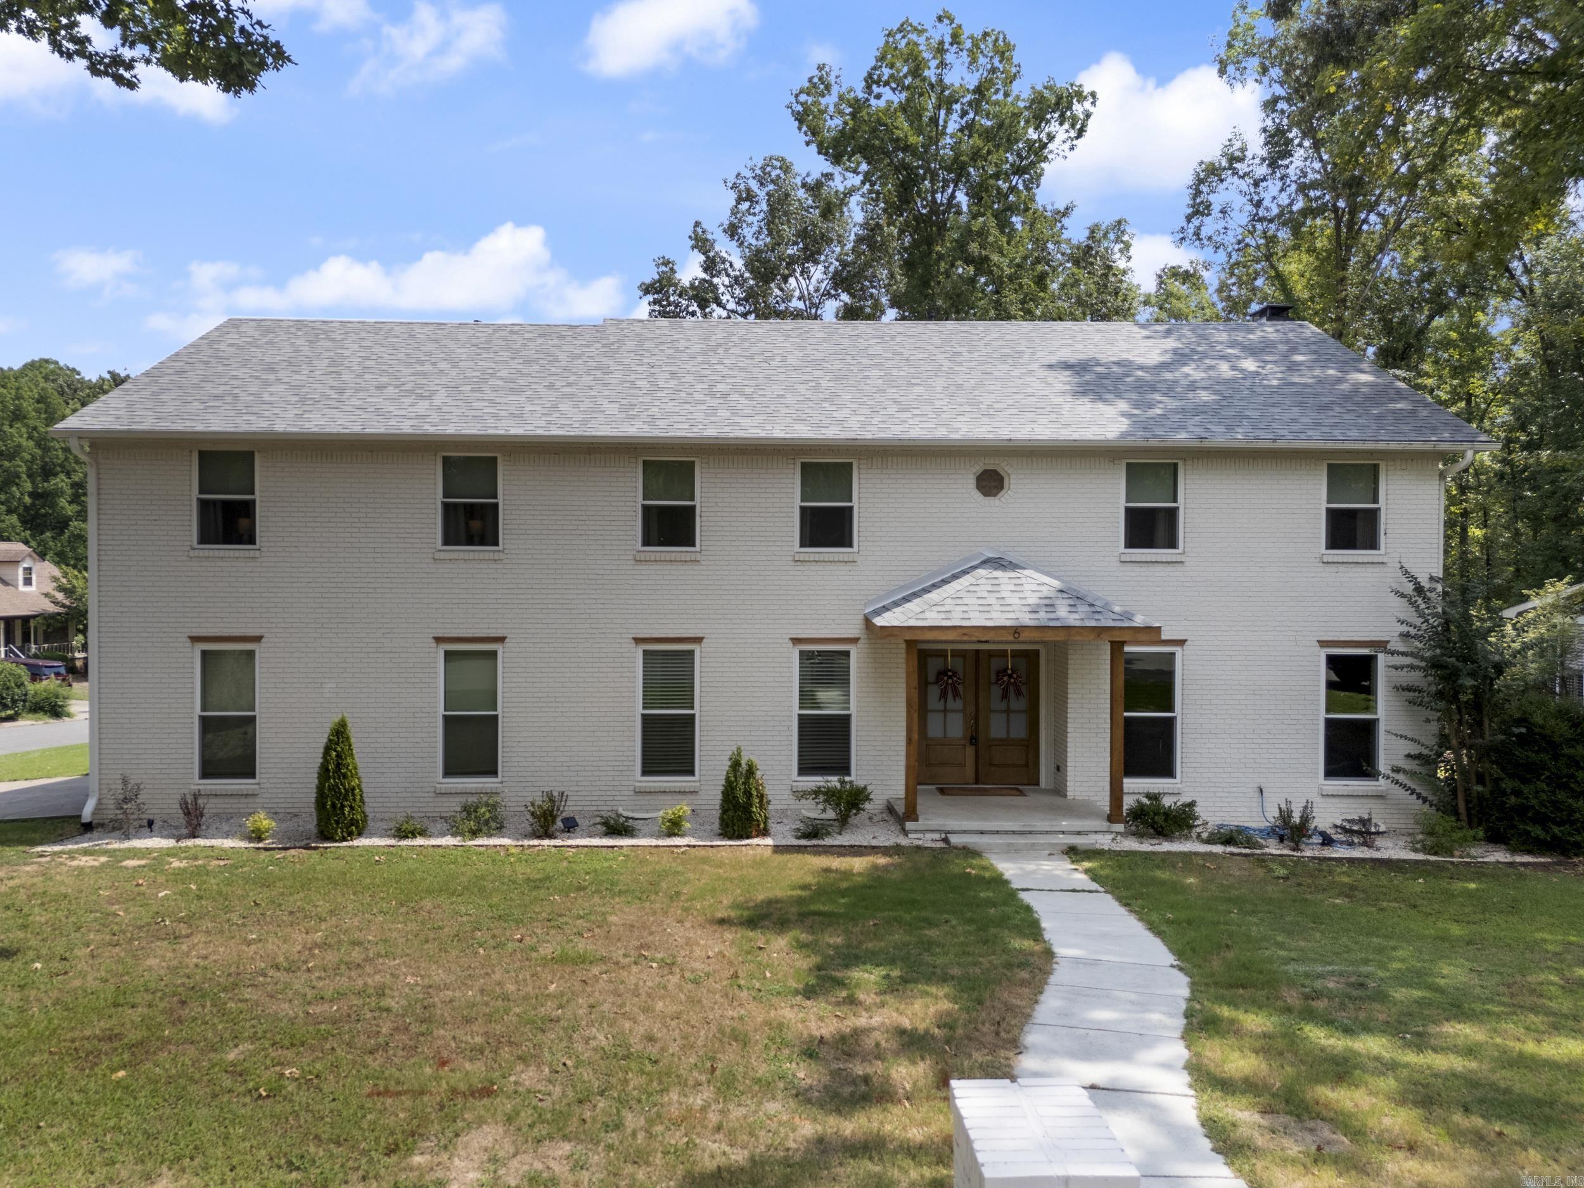
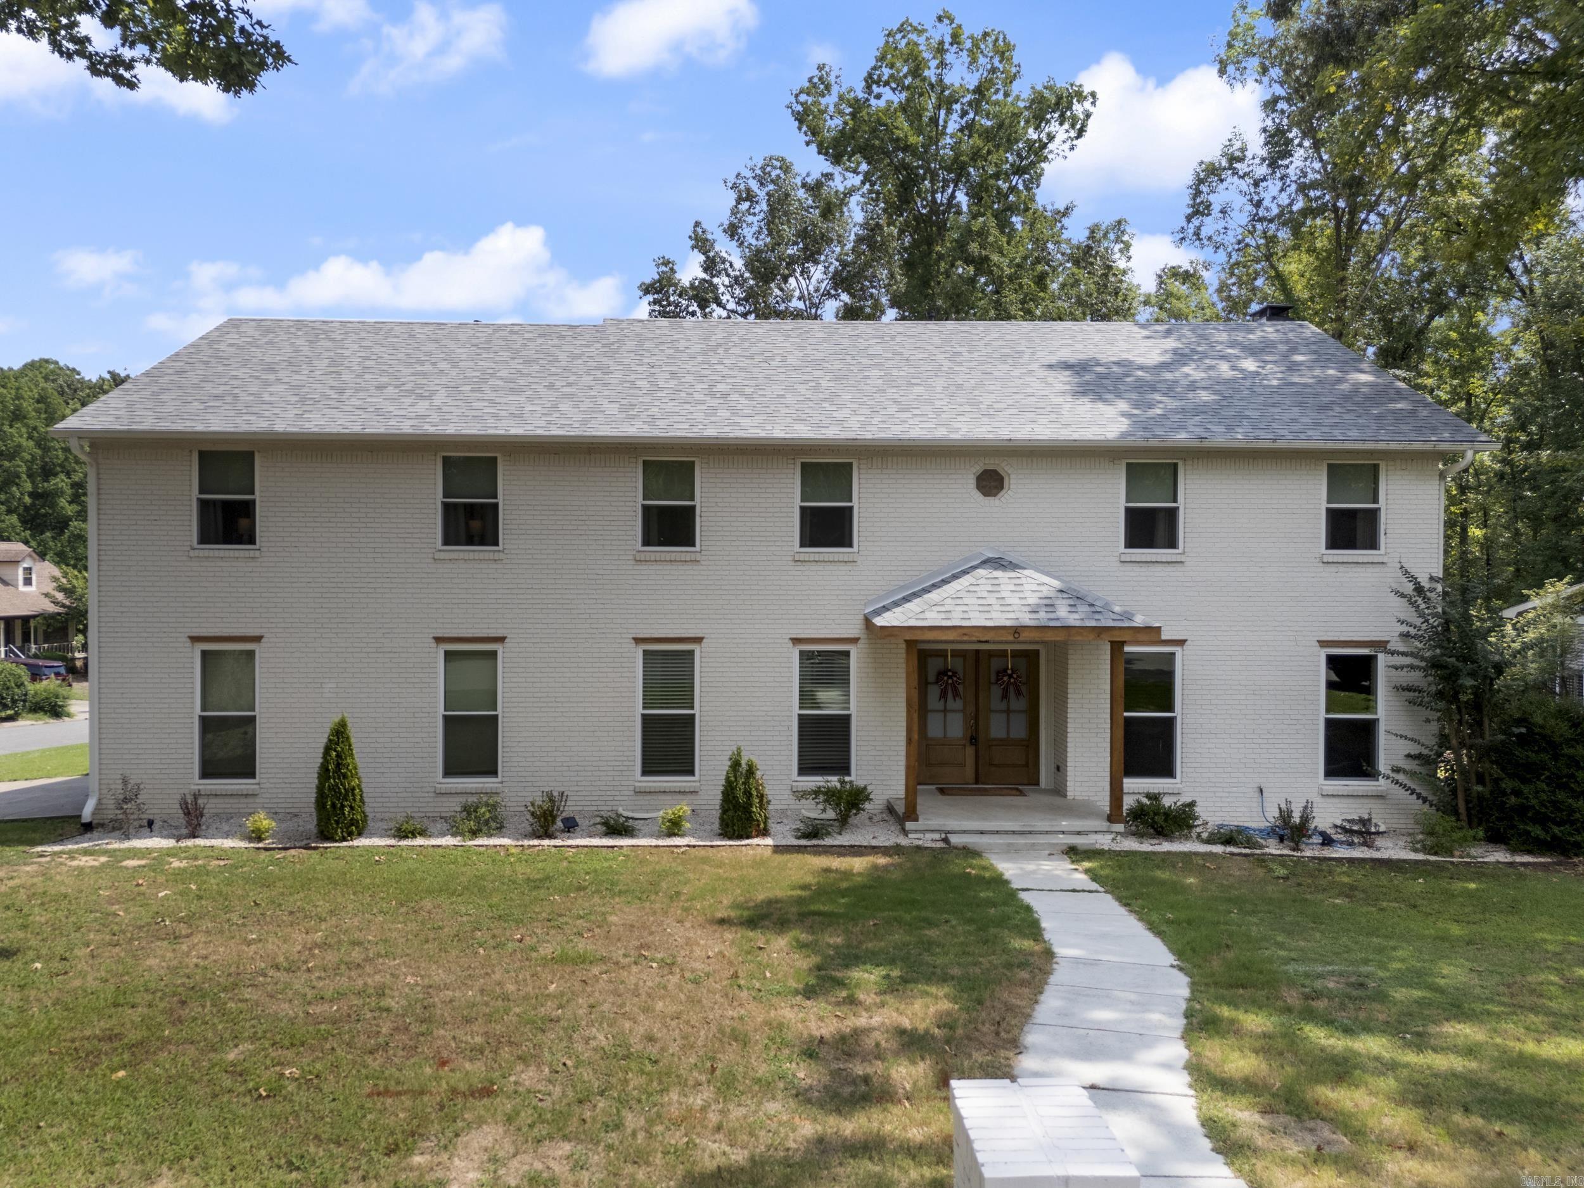
6 Barber Dr, Maumelle, AR 72113
Member Features
Find Real Estate Bargain!
Full foreclosure details
Home value, equity and ownership info
Find homes priced below market
Get full access with a FREE Account
Already a member?
For Sale
Off Market
Home type
Price / sqft
Year built
Home Details
Welcome home! This stunning, fully remodeled home is ready for its new family. As you step inside, you'll be impressed by the spacious layout and large outdoor deck that's perfect for entertaining. This home features 4 bedrooms, including two master suites, 3.5 baths, a main floor office, a lovely sunroom, a spacious living room with fireplace, and a versatile bonus room upstairs. Enjoy modern updates like new Caf kitchen appliances, fresh paint, new flooring, updated baths, and more! (See last photo for the complete renovation list.) Situated on 0.47 acres with a storm shelter, sprinkler system and storage building, this gorgeous home is just a short golf cart ride from the Maumelle Country Club Golf Course. Located in a quiet neighborhood with walking paths and private access to the Arkansas River, this property is a true gem worth discovering, schedule your showing today!
Interior Details
3026
4
4
Has Heating:
Yes
Heating Type:
Central
Has Cooling:
Yes
Cooling Type:
Central
Has Fuel:
No
Fuel Type:
N/A
Has Basement:
No
Basement Type:
N/A
Has Flooring:
No
Flooring Type:
Carpet
Has Fireplace:
Yes
Fireplace Type:
N/A
Property Details
20473
No
No
Type:
Driveway Concrete
Location:
N/A
Status:
N/A
Number of Spaces:
0
No
No
No
No
Yes
No
No
Construction Details
N/A
Combination
N/A
Gable
Asphalt
Tax History
Year
Amount
Land
Improvement
Percent Change
Assessment
2018
$2,496
$10,400
$34,860
--%
$45,260
2018
$2,496
$10,400
$34,860
--%
$45,260
2017
$2,496
$10,400
$34,860
--%
$45,260
2016
$2,846
$10,400
$34,860
--%
$45,260
2015
$2,628
$10,400
$36,960
--%
$47,360
2013
$2,958
$10,400
$36,960
--%
$47,360
2012
$2,958
$10,400
$36,960
--%
$47,360
2012
$2,339
$10,400
$36,960
--%
$47,360

Average Home Price in 72113
Nearby Properties
Zip Code
Price
Bed
Bath
Sqft
Lot
Sold Date
$334,426
-- Beds
3.5 Baths
2,797 Sqft
2,614 Lot (sqft)
Sold 09/17/2026
$500,041
-- Beds
3 Baths
2,916 Sqft
13,068 Lot (sqft)
Sold 08/21/2026
$469,915
-- Beds
2.5 Baths
2,920 Sqft
19,602 Lot (sqft)
Sold 07/13/2026
$341,913
$341,913
-- Beds
3.5 Baths
2,807 Sqft
8,276 Lot (sqft)
Sold 05/12/2026
$359,900
$359,900
4 Beds
3 Baths
2,639 Sqft
6,098 Lot (sqft)
Sold 09/29/2026
$331,081
$331,081
-- Beds
2.5 Baths
2,822 Sqft
19,602 Lot (sqft)
Sold 10/05/2026
$385,000
$385,000
4 Beds
3 Baths
2,952 Sqft
34,848 Lot (sqft)
Sold 09/29/2026
$563,000
$563,000
4 Beds
4 Baths
3,026 Sqft
20,473 Lot (sqft)
Sold 09/29/2026
$495,000
$495,000
4 Beds
3 Baths
2,976 Sqft
20,038 Lot (sqft)
Sold 09/29/2026




