Member Features
Find Real Estate Bargain!
Full foreclosure details
Home value, equity and ownership info
Find homes priced below market
Get full access with a FREE Account
Already a member?
$134,900
Listing Price3beds
1baths
1,156sqft
8,773sqft lot

3417 Barbee Dr, Dayton, OH 45406
Member Features
Find Real Estate Bargain!
Full foreclosure details
Home value, equity and ownership info
Find homes priced below market
Get full access with a FREE Account
Already a member?
For Sale
Off Market
Home type
Price / sqft
Year built
Home Details
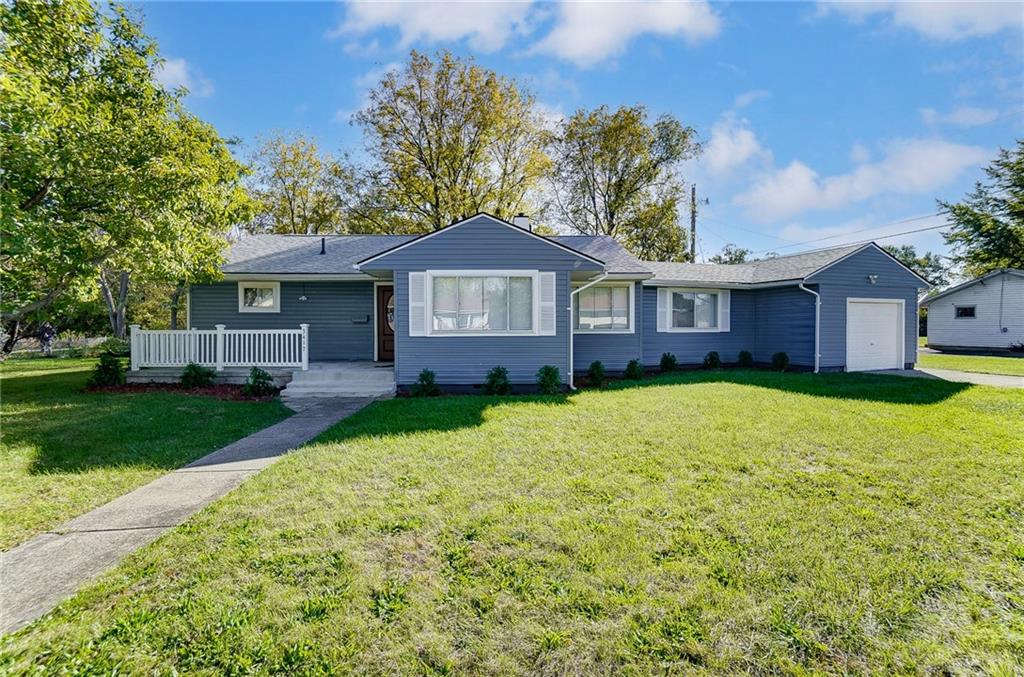
Welcome to Banbee Drive in Dayton, a charming home located on a low traffic no-outlet street, offering a safer environment for kids to play. The house features a large porch and low-maintenance vinyl siding and the new roof was installed in 2024. Fresh landscaping enhances the curb appeal, making this home stand out. Inside, youll find six-panel doors, 2-inch blinds, and luxury vinyl plank (LVP) flooring throughout. A versatile floor plan includes a formal dining area, a study/office space, and a spacious living room. The attached garage has an insulated overhead door and motion lights are installed on both the porch and garage for added convenience. The home has undergone a major transformation, including updated lighting and a renovated bathroom with floor-to-ceiling tile, brushed nickel fixtures, a modern vanity, and more. The fiberglass front door, featuring a center oval lite, adds a stylish touch. All interior doors are now 6 panel. The kitchen has been beautifully remodeled with light neutral tones, new cabinets, a stylish backsplash, a stainless steel sink, and vinyl plank flooring. The gas furnace and water heater are just three years old, while the A/C unit was replaced this year. The home also boasts a 100-amp electrical service with a new breaker box. For added convenience, the spacious laundry room includes a handy mop sink. Be sure to put this one on your list to see!
Interior Details
1156
3
1
Has Heating:
Yes
Heating Type:
Central
Has Cooling:
Yes
Cooling Type:
Central
Has Fuel:
Yes
Fuel Type:
Gas
Has Basement:
No
Basement Type:
No Basement
Has Flooring:
No
Flooring Type:
N/A
Has Fireplace:
Yes
Fireplace Type:
N/A
Property Details
8773
Yes
Yes
Type:
Garage, Attached
Location:
N/A
Status:
N/A
Number of Spaces:
2
No
No
No
No
No
Yes
No
Construction Details
Ranch
Aluminum/vinyl
N/A
N/A
N/A
Tax History
Year
Amount
Land
Improvement
Percent Change
Assessment
2019
$603
$5,090
$2,310
--%
$7,400
2018
$625
$5,090
$2,310
--%
$7,400
2017
$620
$5,090
$2,310
--%
$7,400
2016
$694
$5,090
$2,830
--%
$7,920
2015
$679
$5,090
$2,830
--%
$7,920
2013
$629
$5,079
$3,084
--%
$8,162
2012
$628
$5,079
$3,084
--%
$8,162

Average Home Price in 45406
Nearby Properties
Zip Code
Price
Bed
Bath
Sqft
Lot
Sold Date
$35,948
3 Beds
1 Baths
1,014 Sqft
12,602 Lot (sqft)
Sold 06/19/2026
$86,039
3 Beds
1 Baths
1,100 Sqft
7,549 Lot (sqft)
Sold 06/03/2026
$134,900
$134,900
3 Beds
1 Baths
1,156 Sqft
8,773 Lot (sqft)
Sold 09/29/2026
$109,900
$109,900
3 Beds
1 Baths
984 Sqft
11,461 Lot (sqft)
Sold 10/05/2026
$145,922
$145,922
3 Beds
1 Baths
1,032 Sqft
11,160 Lot (sqft)
Sold 10/06/2026
$109,079
$109,079
3 Beds
1.5 Baths
1,239 Sqft
13,499 Lot (sqft)
Sold 10/06/2026
$67,000
$67,000
3 Beds
1 Baths
1,170 Sqft
8,751 Lot (sqft)
Sold 10/05/2026
$165,000
$165,000
3 Beds
1 Baths
1,100 Sqft
9,108 Lot (sqft)
Sold 10/06/2026
$173,213
$173,213
3 Beds
1 Baths
1,092 Sqft
19,998 Lot (sqft)
Sold 10/05/2026