Member Features
Find Real Estate Bargain!
Full foreclosure details
Home value, equity and ownership info
Find homes priced below market
Get full access with a FREE Account
Already a member?
$325,000
Listing Price3beds
2baths
2,392sqft
15,750sqft lot
2318 Barbara Jean Dr, Schererville, IN 46375
Member Features
Find Real Estate Bargain!
Full foreclosure details
Home value, equity and ownership info
Find homes priced below market
Get full access with a FREE Account
Already a member?
For Sale
Off Market
Home type
Price / sqft
Year built
Home Details
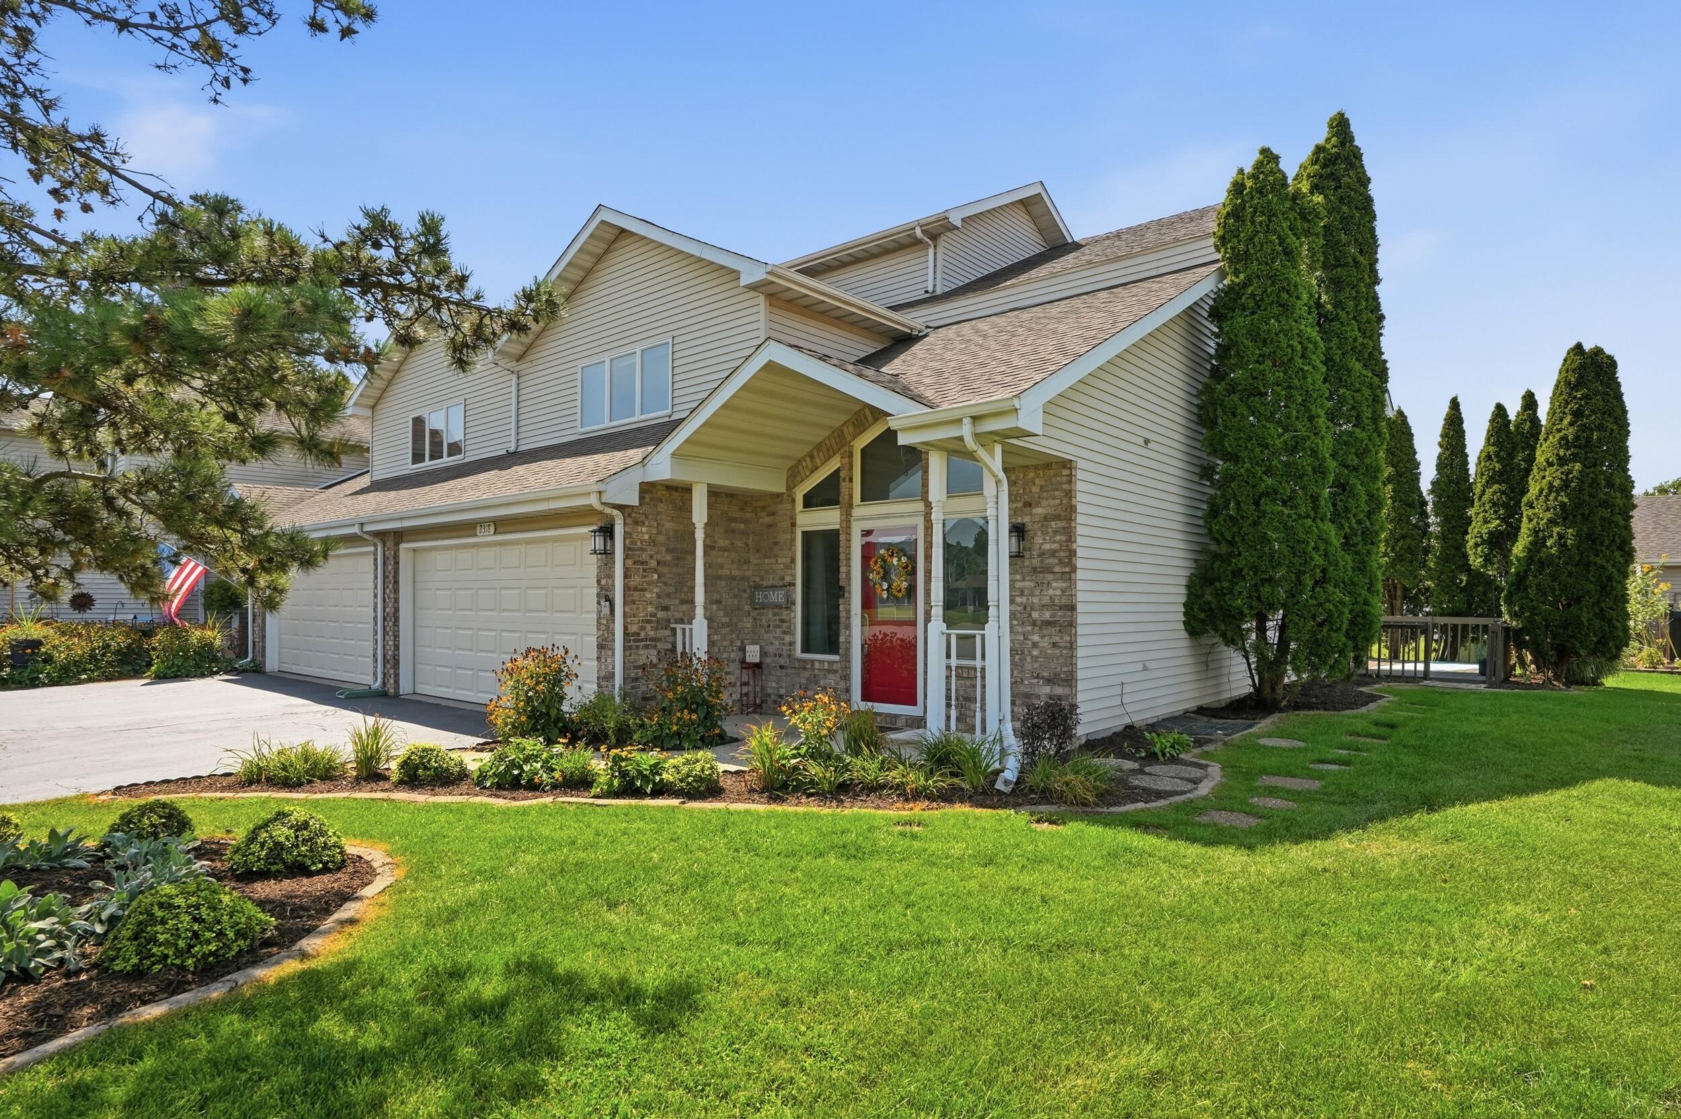
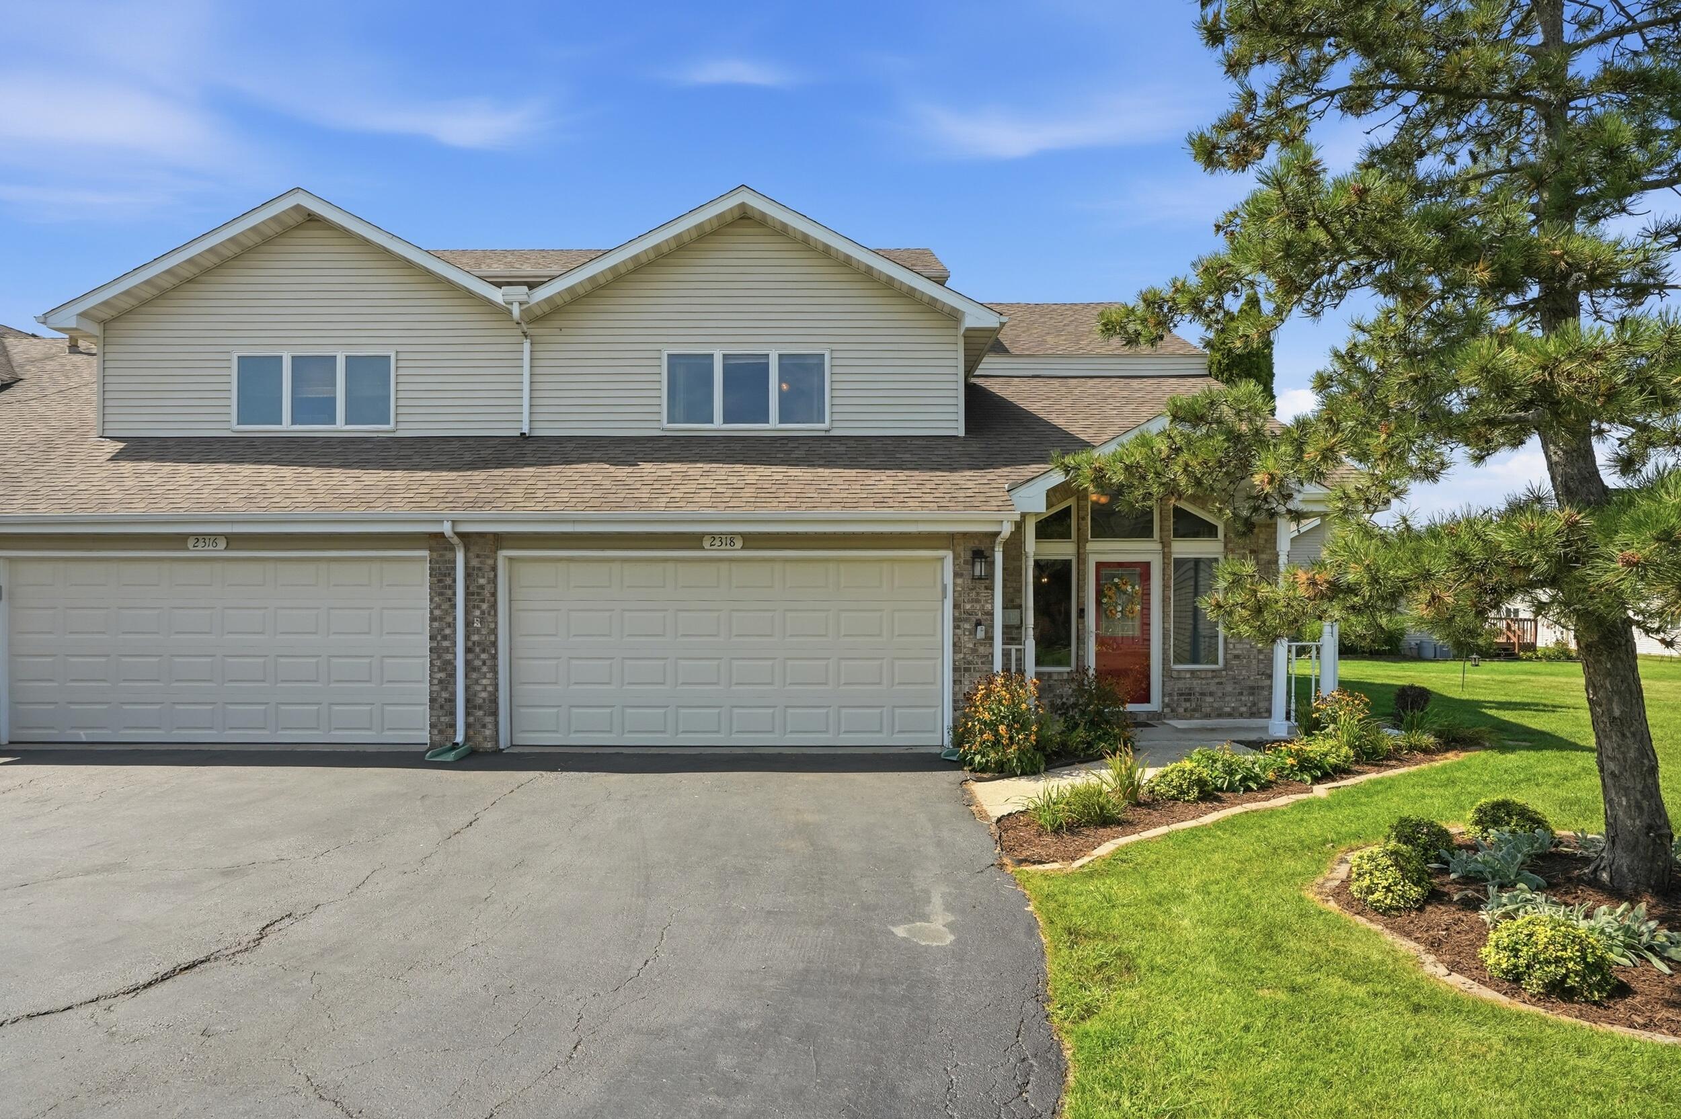
This is NOT your typical townhome! Tucked away on a quiet cul-de-sac, this beautifully maintained CUSTOM TOWNHOME offers 3 BEDROOMS, 3 BATHS, an incredibly spacious floor plan and features you simply don't find every day. The OPEN-CONCEPT MAIN LEVEL is highlighted by a dramatic TWO-STORY LIVING ROOM that gives the home a bright, open and airy feel. The kitchen flows beautifully into the main living area and features Corian countertops, a stylish backsplash, convenient BREAKFAST ISLAND, ALL APPLIANCES INCLUDED and sliding doors leading to the private L-shaped deck. One of the home's standout features is its TWO PRIMARY SUITES - one conveniently located on the MAIN LEVEL and another upstairs - offering wonderful flexibility. The main-level suite features a private bath with soaking tub and oversized separate shower, while the upper suite offers a whirlpool tub, separate shower and double-sink vanity. And if STORAGE is important, wait until you see the incredible CLOSET SPACE throughout this entire home! Upstairs, the spacious LOFT-STYLE LIVING ROOM creates another fantastic living and entertaining area complete with a WET BAR and GAS FIREPLACE surrounded by stone. Additional features include MAIN-LEVEL LAUNDRY, SIX-PANEL DOORS, CEILING FANS IN ALL BEDROOMS, FRESH PAINT and NEW CARPET. Outside is another surprise - a HUGE YARD and private deck, something rarely found with townhome living! Great curb appeal is complemented by manicured landscape and a RECENTLY BLACKTOPPED DRIV
Interior Details
2392
3
2
Has Heating:
Yes
Heating Type:
Central
Has Cooling:
Yes
Cooling Type:
Central
Has Fuel:
Yes
Fuel Type:
Gas
Has Basement:
No
Basement Type:
No Basement
Has Flooring:
No
Flooring Type:
N/A
Has Fireplace:
Yes
Fireplace Type:
N/A
Property Details
15750
Yes
Yes
Type:
Garage, Attached
Location:
N/A
Status:
N/A
Number of Spaces:
2
N/A
N/A
N/A
N/A
N/A
N/A
N/A
Construction Details
Condo/apartment
N/A
N/A
N/A
Asphalt
Tax History
Year
Amount
Land
Improvement
Percent Change
Assessment
2019
$1,604
$23,300
$145,100
--%
$168,400
2018
$1,615
$23,300
$144,400
--%
$167,700
2017
$1,496
$23,300
$141,800
--%
$165,100
2017
$1,496
$23,300
$125,500
--%
$148,800
2016
$1,292
$23,300
$126,000
--%
$149,300
2013
$3,379
$23,300
$130,400
--%
$153,700
2012
$3,301
$23,300
$131,400
--%
$154,700
2011
$3,457
$23,300
$165,300
--%
$188,600

Average Home Price in 46375