Member Features
Find Real Estate Bargain!
Full foreclosure details
Home value, equity and ownership info
Find homes priced below market
Get full access with a FREE Account
Already a member?
$235,000
Listing Price3beds
2baths
1,700sqft
20,038sqft lot


5591 Barbanna Ln, Dayton, OH 45415
Member Features
Find Real Estate Bargain!
Full foreclosure details
Home value, equity and ownership info
Find homes priced below market
Get full access with a FREE Account
Already a member?
For Sale
Off Market
Home type
Price / sqft
Year built
Home Details
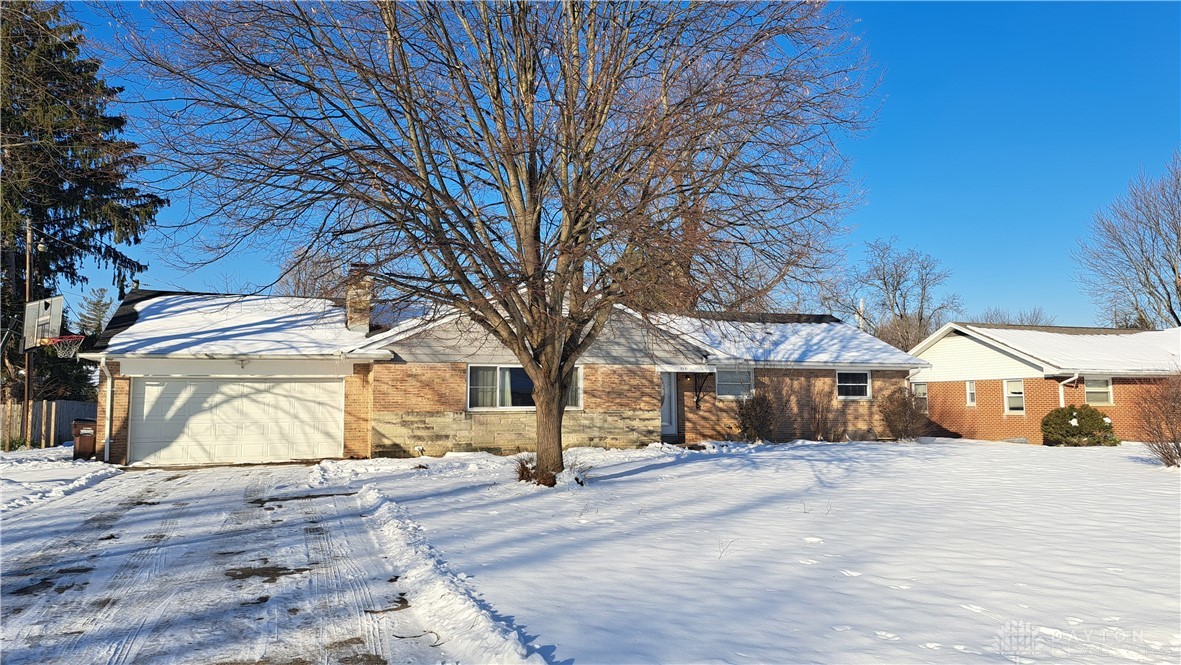
Welcome to 5591 Barbanna in Dayton, Ohio! This beautifully Ranch home is a haven of space and modern comfort, offering 2, 500 square feet of well-designed living. Step inside to find a spacious full basement, complete with a finished family room and a convenient walk-out to the backyardperfect for relaxation and entertainment. The custom his-and-her closets add a touch of luxury, while the attached 2-car garage ensures ample storage for all your needs. This move-in-ready home has been updates throughout, providing a stylish and contemporary living experience. Nestled on a sprawling 1/2 acre lot, you'll have plenty of room for outdoor activities, gardening, or simply enjoying the serenity of your surroundings. Located in a sought-after Dayton neighborhood, this meticulously maintained property is a must-see. Don't miss the opportunity to make 5591 Barbanna your new home. Schedule your tour today and start envisioning your future here!
Interior Details
1700
3
2
Has Heating:
Yes
Heating Type:
Central
Has Cooling:
Yes
Cooling Type:
Central
Has Fuel:
Yes
Fuel Type:
Gas
Has Basement:
No
Basement Type:
Full
Has Flooring:
No
Flooring Type:
N/A
Has Fireplace:
Yes
Fireplace Type:
N/A
Property Details
20038
Yes
Yes
Type:
Garage, Attached
Location:
N/A
Status:
N/A
Number of Spaces:
2
No
No
No
No
Yes
No
No
Construction Details
Ranch
Brick
N/A
N/A
N/A
Tax History
Year
Amount
Land
Improvement
Percent Change
Assessment
2019
$2,926
$5,250
$25,530
--%
$30,780
2018
$2,794
$5,250
$25,530
--%
$30,780
2017
$2,773
$5,250
$25,530
--%
$30,780
2016
$2,644
$5,250
$22,790
--%
$28,040
2015
$2,606
$5,250
$22,790
--%
$28,040
2013
$3,860
$9,100
$24,787
--%
$33,887
2012
$2,734
$9,100
$24,787
--%
$33,887

Average Home Price in 45415
Nearby Properties
Zip Code
Price
Bed
Bath
Sqft
Lot
Sold Date
$203,017
$203,017
3 Beds
1.5 Baths
1,663 Sqft
18,500 Lot (sqft)
Sold 10/14/2026
$247,919
$247,919
3 Beds
3 Baths
1,934 Sqft
18,500 Lot (sqft)
Sold 10/14/2026
$268,226
$268,226
3 Beds
2 Baths
1,869 Sqft
20,473 Lot (sqft)
Sold 06/29/2026
$220,926
$220,926
3 Beds
2.5 Baths
1,687 Sqft
20,386 Lot (sqft)
Sold 10/13/2026
$251,985
$251,985
3 Beds
1.5 Baths
1,572 Sqft
40,990 Lot (sqft)
Sold 10/13/2026
$235,000
$235,000
3 Beds
2 Baths
1,700 Sqft
20,038 Lot (sqft)
Sold 09/29/2026
$224,500
$224,500
3 Beds
2 Baths
1,808 Sqft
16,501 Lot (sqft)
Sold 09/29/2026
$245,975
$245,975
3 Beds
1.5 Baths
1,532 Sqft
26,062 Lot (sqft)
Sold 10/13/2026
$170,000
$170,000
3 Beds
2 Baths
1,585 Sqft
30,100 Lot (sqft)
Sold 09/29/2026