Member Features
Find Real Estate Bargain!
Full foreclosure details
Home value, equity and ownership info
Find homes priced below market
Get full access with a FREE Account
Already a member?
$229,000
Listing Price5beds
2baths
1,615sqft
20,038sqft lot
10520 Baraga St, Taylor, MI 48180
Member Features
Find Real Estate Bargain!
Full foreclosure details
Home value, equity and ownership info
Find homes priced below market
Get full access with a FREE Account
Already a member?
For Sale
Off Market
Home type
Price / sqft
Year built
Home Details
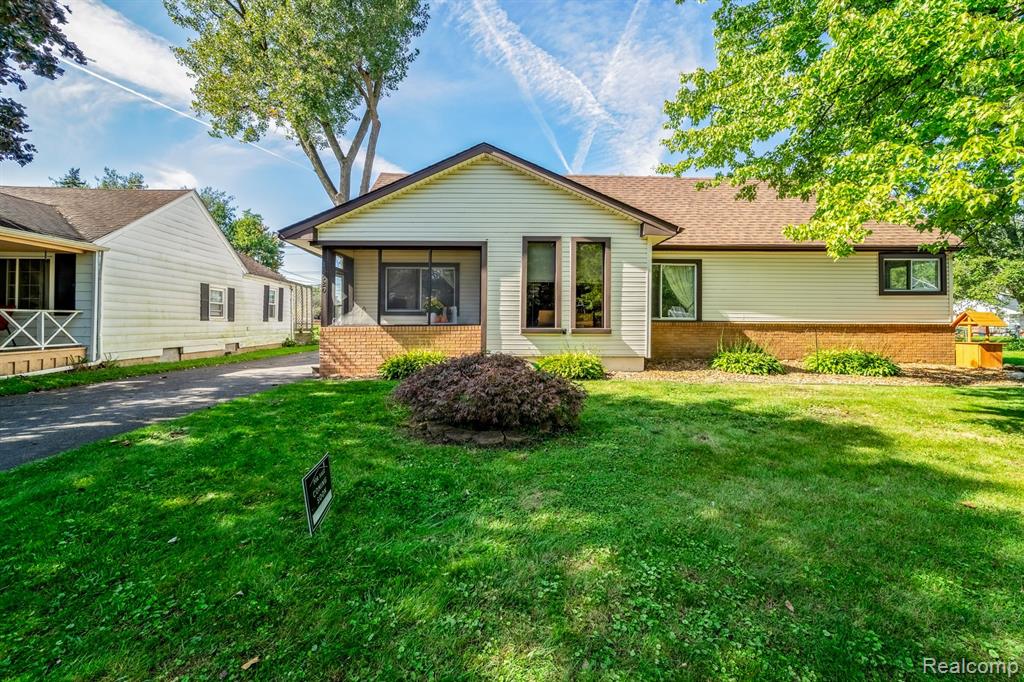
Discover one of the rarest finds in Taylorthis 1, 615 sqft, 5-bedroom, 2-bathroom property offers an abundance of space and endless possibilities. With three bedrooms conveniently located on the main floor and two more on the upper level, this home features a flexible layout that adapts to your lifestyle needs. Step inside and let your creativity take the lead. While the home has a bit of vintage charm, its move-in ready and offers the perfect opportunity to add your own style and updates over time. The spacious living areas and cozy bedrooms provide plenty of room to create unique spaces like a home office, studio, or game room. Outside, enjoy the privacy of a large fenced-in yardperfect for gardening, entertaining, or just relaxing. The 2-car detached garage offers plenty of storage or workspace for projects and hobbies. Plus, the screened-in front porch is an inviting spot to unwind, sip your morning coffee, and watch the neighborhood come to life.
Interior Details
1615
5
2
Has Heating:
Yes
Heating Type:
Forced Air With Air Conditioning
Has Cooling:
No
Cooling Type:
N/A
Has Fuel:
No
Fuel Type:
N/A
Has Basement:
No
Basement Type:
N/A
Has Flooring:
No
Flooring Type:
N/A
Has Fireplace:
Yes
Fireplace Type:
N/A
Property Details
20038
No
No
Type:
N/A
Location:
N/A
Status:
N/A
Number of Spaces:
N/A
N/A
N/A
N/A
N/A
N/A
N/A
N/A
Construction Details
N/A
N/A
N/A
N/A
N/A
Tax History
Year
Amount
Land
Improvement
Percent Change
Assessment
2018
$3,887
$0
$0
--%
$74,400
2019
$247,242
$0
$0
--%
$61,400
2018
$3,887
$0
$0
--%
$51,400
2017
$1,065
$0
$0
--%
$46,200
2016
$2,413
$0
$0
--%
$45,200
2014
$2,376
$0
$0
--%
$45,100
2013
$2,142
$0
$0
--%
$45,600
2012
$1,939
$0
$0
--%
$41,554

Average Home Price in 48180
Nearby Properties
Zip Code
Price
Bed
Bath
Sqft
Lot
Sold Date
$191,451
$191,451
-- Beds
2.5 Baths
1,838 Sqft
50,965 Lot (sqft)
Sold 10/02/2026
$349,880
$349,880
4 Beds
3 Baths
1,811 Sqft
8,276 Lot (sqft)
Sold 11/02/2026
$98,896
$98,896
-- Beds
1.5 Baths
1,538 Sqft
6,534 Lot (sqft)
Sold 10/27/2026
$354,490
$354,490
-- Beds
3 Baths
1,811 Sqft
8,276 Lot (sqft)
Sold 07/10/2025
$335,990
$335,990
-- Beds
3 Baths
1,811 Sqft
8,276 Lot (sqft)
Sold 07/10/2025
$349,990
$349,990
4 Beds
3 Baths
1,811 Sqft
8,276 Lot (sqft)
Sold 10/13/2026
$344,880
$344,880
-- Beds
3 Baths
1,811 Sqft
8,276 Lot (sqft)
Sold 07/10/2025
$354,880
$354,880
4 Beds
3 Baths
1,811 Sqft
8,276 Lot (sqft)
Sold 11/02/2026
$345,880
$345,880
-- Beds
3 Baths
1,811 Sqft
8,712 Lot (sqft)
Sold 07/10/2025