
Member Features
Find Real Estate Bargain!
Full foreclosure details
Home value, equity and ownership info
Find homes priced below market
Get full access with a FREE Account
Already a member?
$995,000
Listing Price4beds
3.5baths
3,649sqft
21,828sqft lot
11399 Bantry Ter, Fairfax, VA 22030
Member Features
Find Real Estate Bargain!
Full foreclosure details
Home value, equity and ownership info
Find homes priced below market
Get full access with a FREE Account
Already a member?
For Sale
Pending
Off Market
Home type
Price / sqft
Year built
Home Details
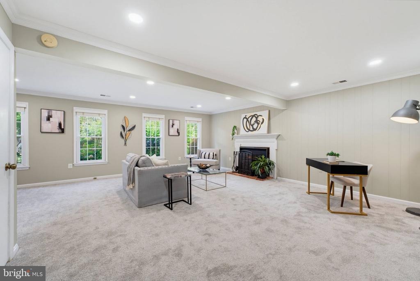
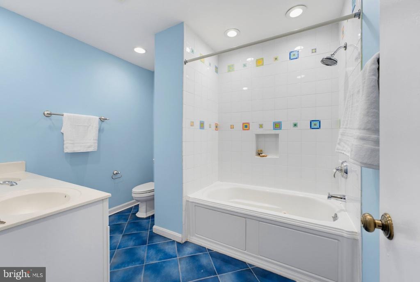
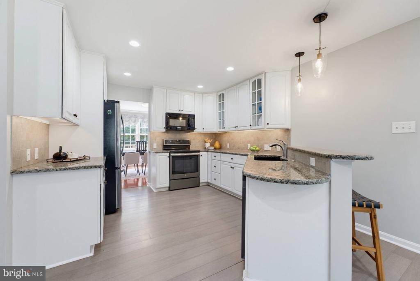
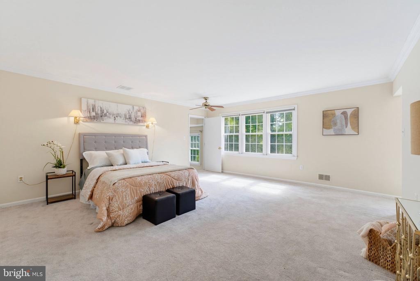
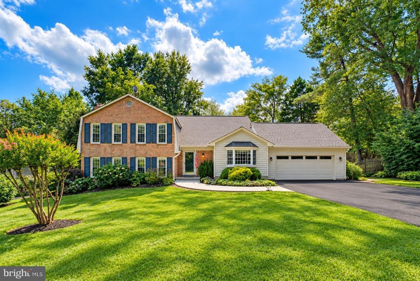
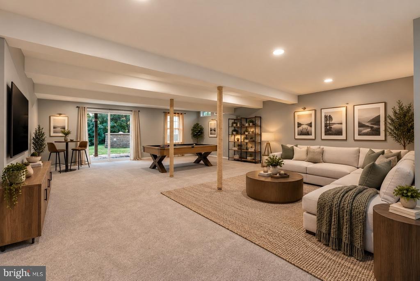
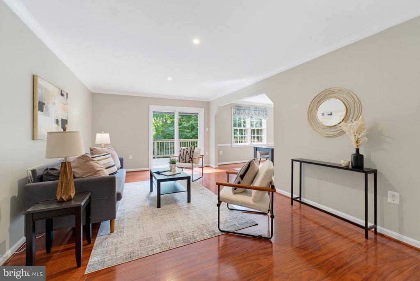
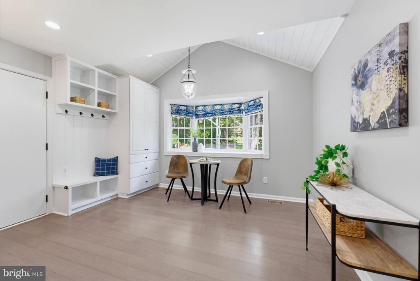
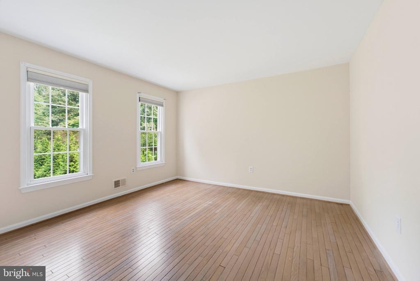
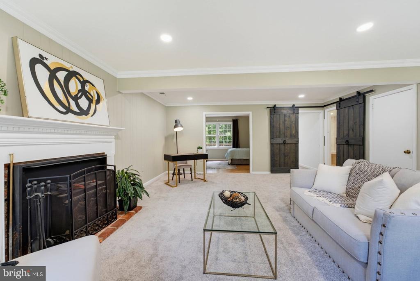
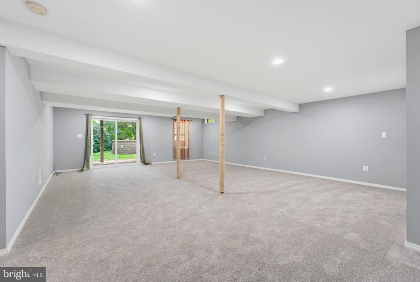
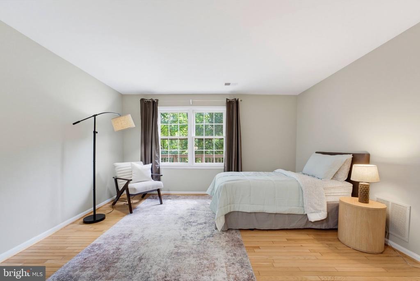
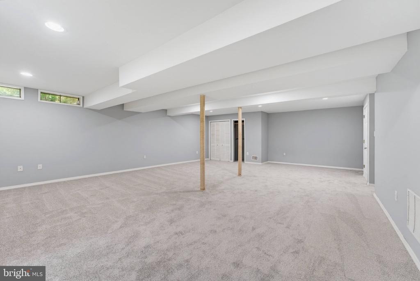
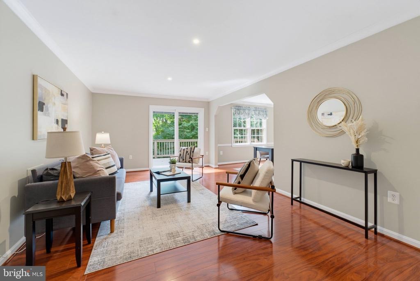
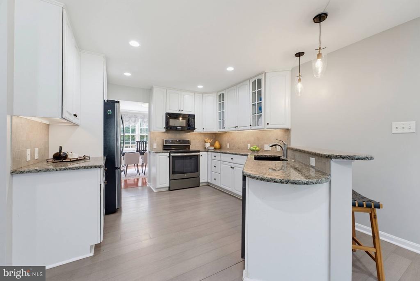
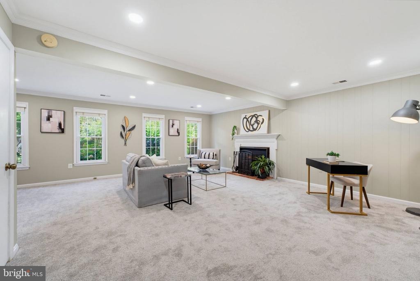
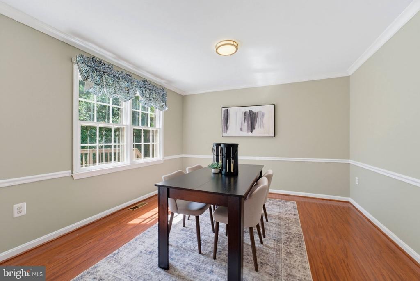
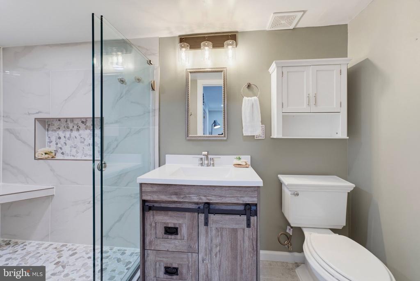
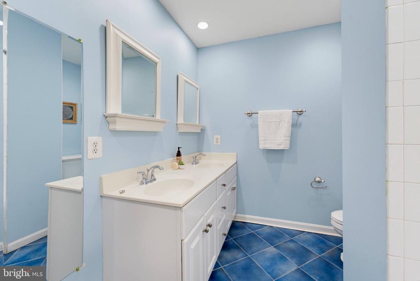
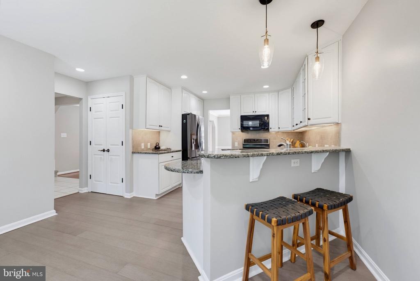
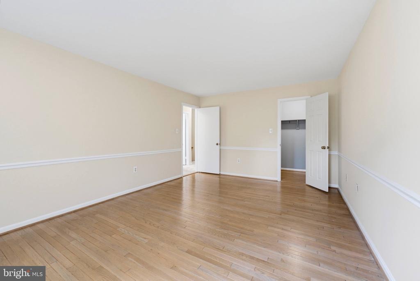
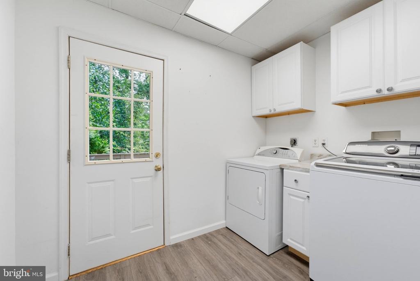
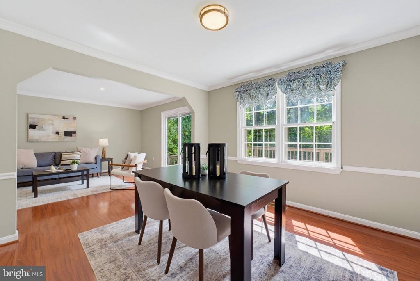
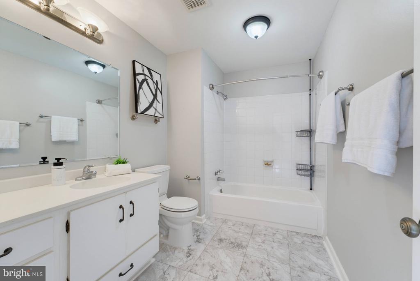
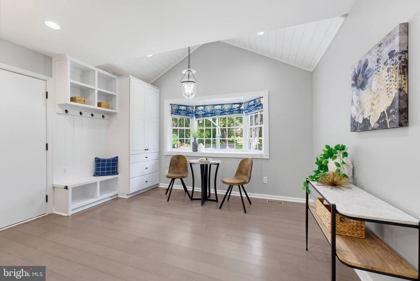
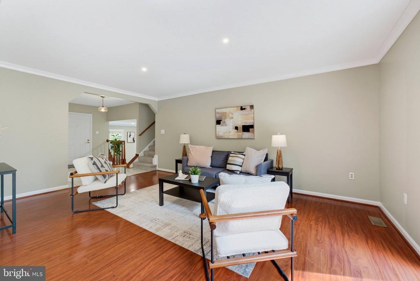
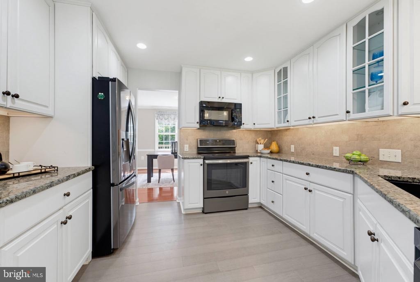
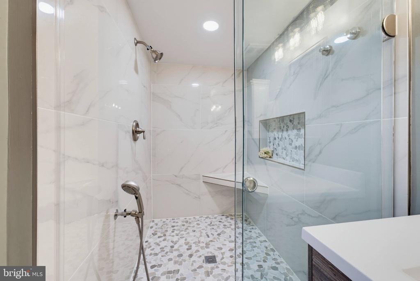
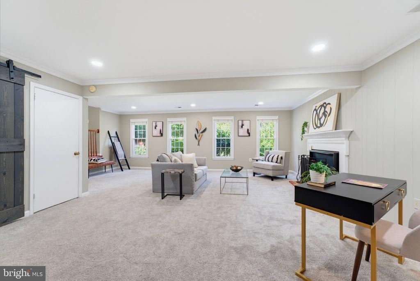
Open house Sunday 10/4 from 2-4pm. Welcome to 11399 Bantry Terrace, a one-of-a-kind home tucked away on a quiet cul-de-sac in The Ridges of Glendilough. Set on a private half-acre lot. This is a home designed for everyday moments, special celebrations, and everything in between. Imagine starting the morning together in the bright eat-in kitchen, featuring white cabinetry, granite countertops, stainless-steel appliances, an island, and built-in shelving. The formal living and dining rooms offer beautiful spaces for holidays and memorable gatherings, while the spacious family room with a fireplace provides a comfortable place to relax at the end of the day. Step outside onto the deck and enjoy the peaceful, private backyard surrounded by mature trees. With Five bedrooms, three full bathrooms, fresh paint, and new carpeting, the home feels bright, comfortable, and ready for its next chapter. The expansive walkout lower level adds even more room for movie nights, recreation, guests, a home office, or hobbies, with direct access to the backyard and plenty of storage. Spacious, welcoming, and wonderfully private, this special home offers room to grow and a setting you will look forward to coming home to.Wonderful walkable community. Oak View Elem, Frost MS, Woodson HS. Quick access to Fairfax County Parkway, Rt66, Fairfax City and Clifton area.
Interior Details
3649
4
3.5
Has Heating:
Yes
Heating Type:
Yes
Has Cooling:
Yes
Cooling Type:
Central
Has Fuel:
Yes
Fuel Type:
Electric
Has Basement:
No
Basement Type:
Full, Daylight
Has Flooring:
No
Flooring Type:
Carpet
Has Fireplace:
Yes
Fireplace Type:
N/A
Property Details
21828
Yes
No
Type:
Garage, Attached
Location:
N/A
Status:
N/A
Number of Spaces:
2
N/A
N/A
N/A
N/A
N/A
N/A
N/A
Construction Details
Split Level
Brick/vinyl
N/A
N/A
Composition Shingle
Tax History
Year
Amount
Land
Improvement
Percent Change
Assessment
2020
$7,899
$226,000
$441,510
--%
$667,510
2019
$7,757
$226,000
$429,480
--%
$655,480
2018
$7,214
$220,000
$407,380
--%
$627,380
2017
$7,283
$216,000
$389,050
--%
$605,050
2016
$7,268
$220,000
$407,380
--%
$627,380
2014
$6,985
$220,000
$407,380
--%
$627,380
2013
$6,677
$212,000
$391,710
--%
$603,710
2012
$6,570
$206,000
$384,030
--%
$590,030

Average Home Price in 22030
Nearby Properties
Zip Code
Price
Bed
Bath
Sqft
Lot
Sold Date
$1,337,930
$1,337,930
4 Beds
4.5 Baths
3,288 Sqft
25,308 Lot (sqft)
Sold 07/07/2026
$1,420,817
$1,420,817
6 Beds
4.5 Baths
3,710 Sqft
217,800 Lot (sqft)
Sold 06/03/2026
$1,465,096
$1,465,096
4 Beds
4.5 Baths
3,492 Sqft
114,229 Lot (sqft)
Sold 10/27/2026
$1,600,000
$1,600,000
6 Beds
5 Baths
3,736 Sqft
41,408 Lot (sqft)
Sold 10/27/2026






