
Member Features
Find Real Estate Bargain!
Full foreclosure details
Home value, equity and ownership info
Find homes priced below market
Get full access with a FREE Account
Already a member?
$699,000
Listing Price2beds
3.5baths
1,865sqft
--sqft lot
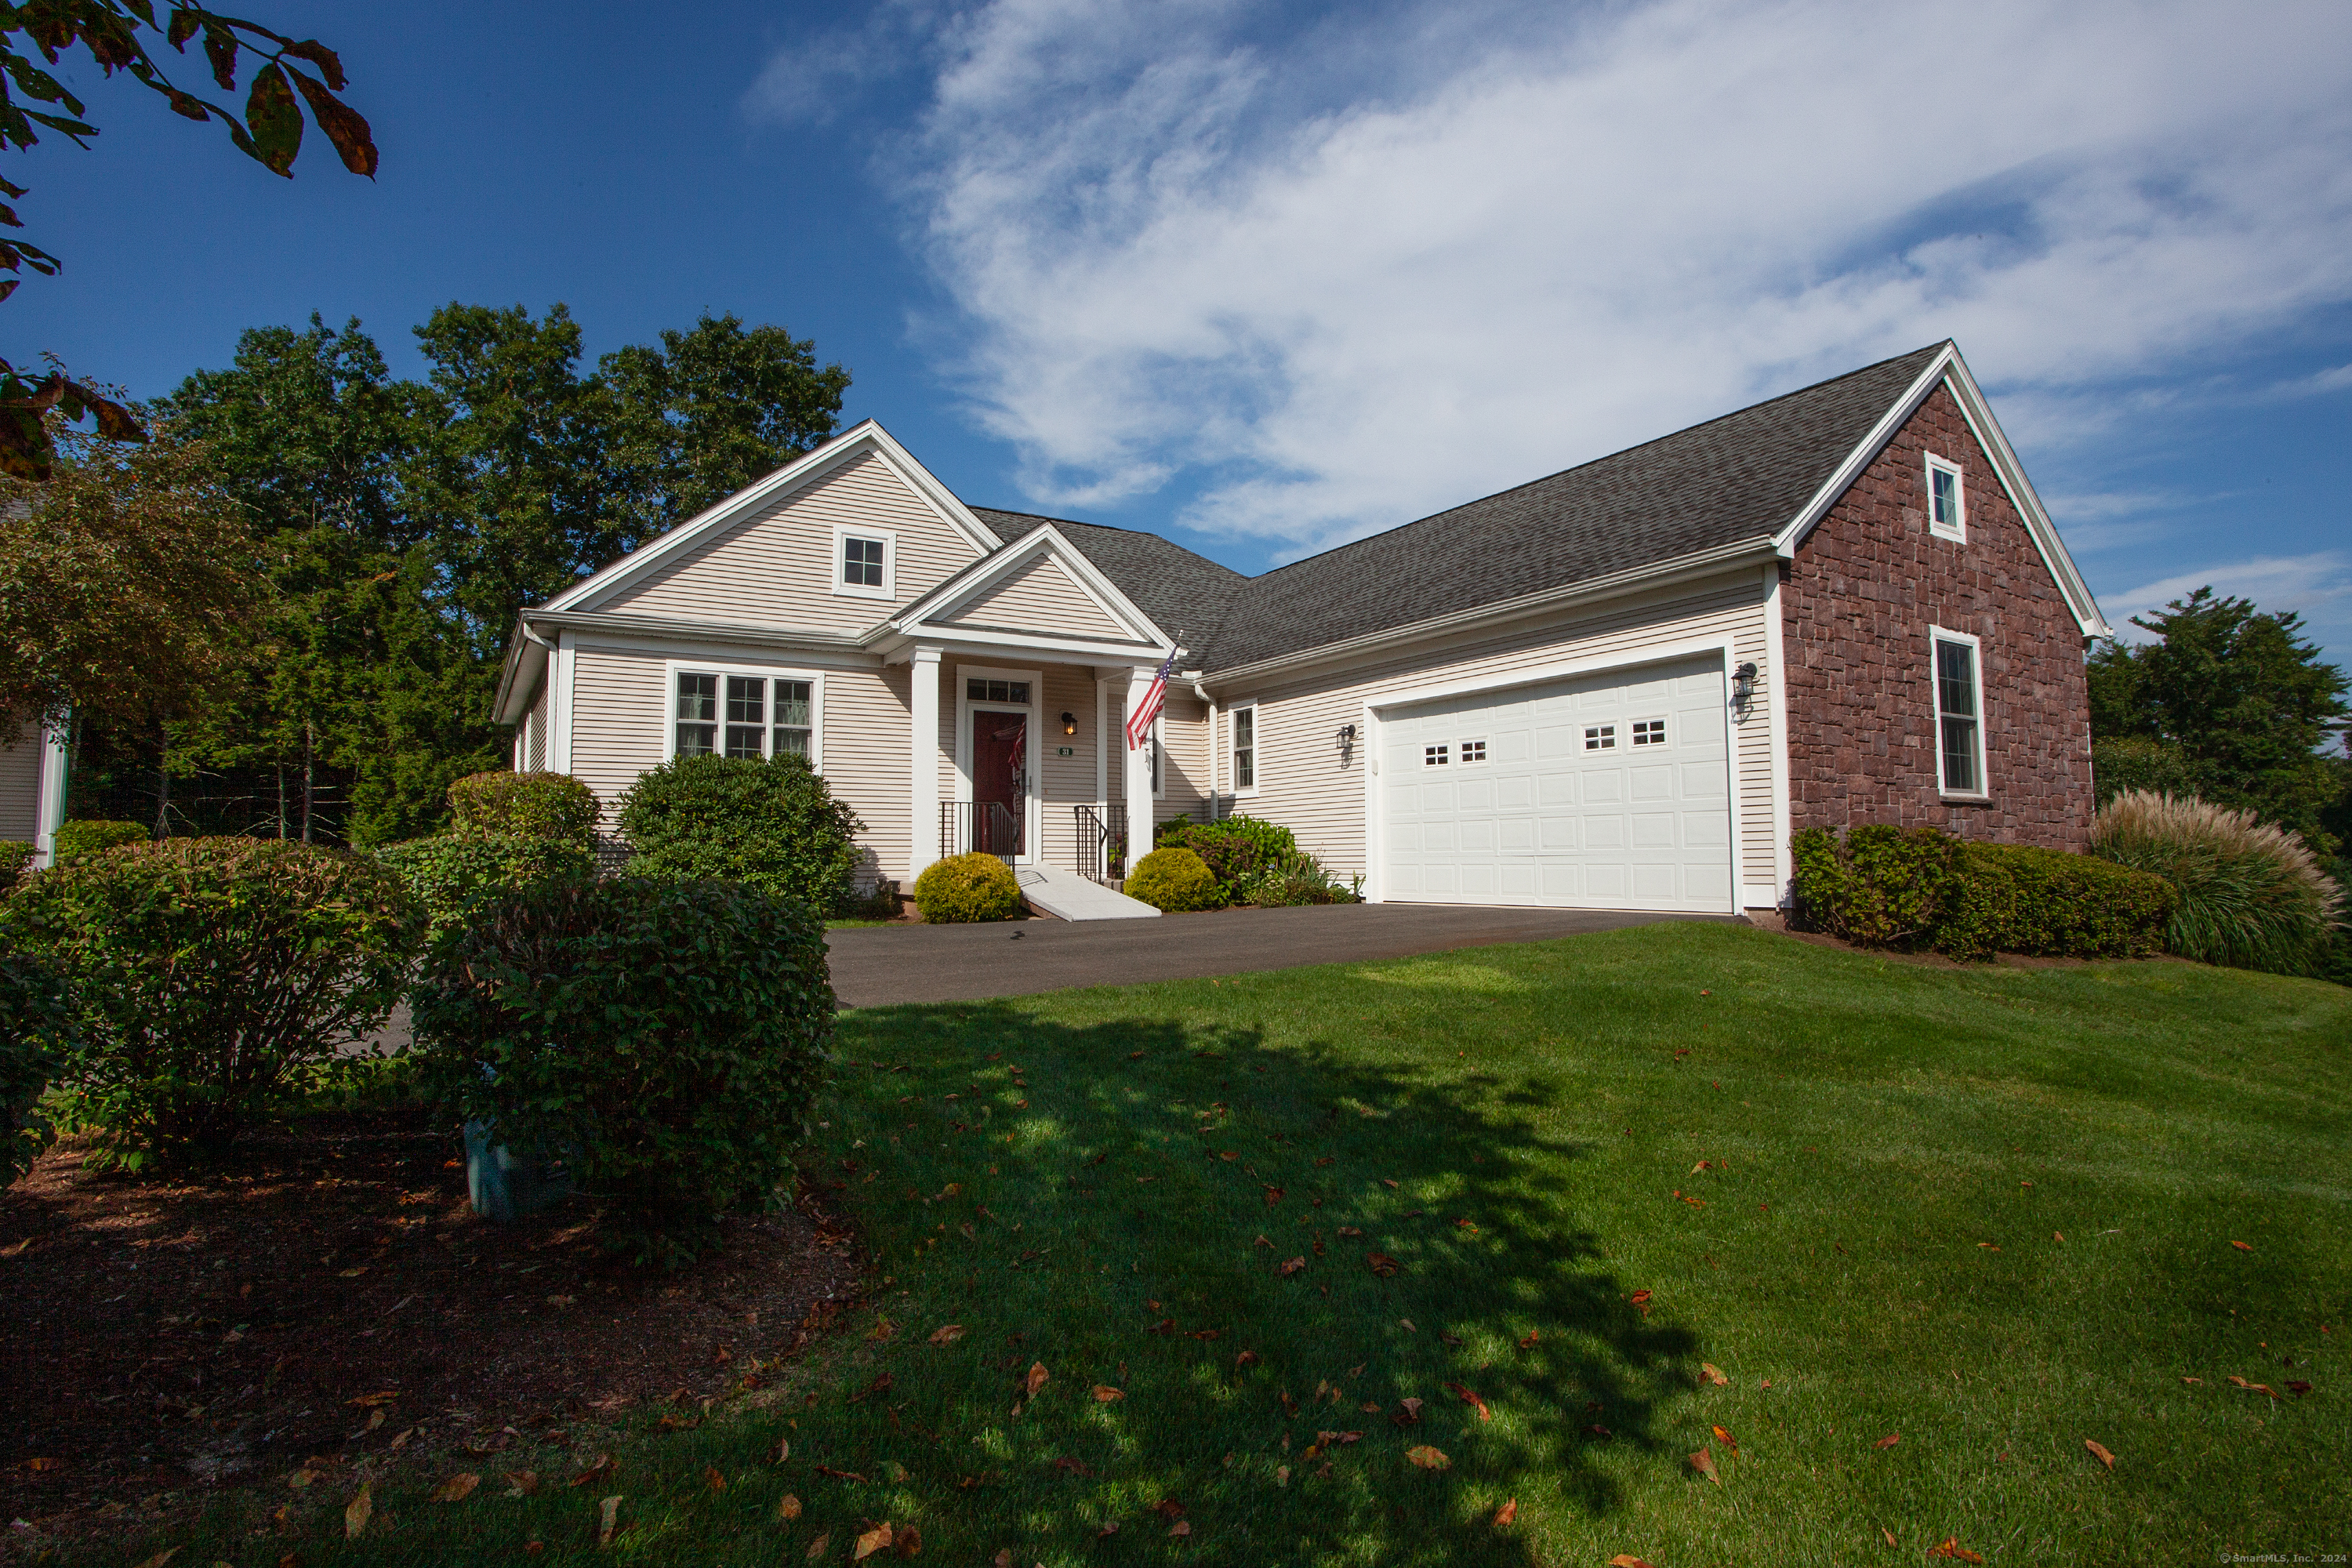
31 Bantry Rd, Simsbury, CT 06070
Member Features
Find Real Estate Bargain!
Full foreclosure details
Home value, equity and ownership info
Find homes priced below market
Get full access with a FREE Account
Already a member?
For Sale
Off Market
Home type
Price / sqft
Year built
Home Details
Welcome to 31 Bantry road, a charming New England retreat in the heart of Simsbury, CT! Located in Powder Forest, on a cul-de-sac street with easy access to walking paths, Club House, and local amenities including golf courses, pickle ball courts, indoor and outdoor tennis facilities, paddle tennis, hiking, swimming, shopping, Simsbury Meadows, medical facilities and so much more. As you step inside, you're greeted by an inviting foyer that leads to an sun-drenched open floor plan. The main floor living area boasts soaring ceilings, an expansive living room with a cozy fireplace, built-in bookcases, and sliders to a 10x20' deck ideal for friendly gatherings. The Dining room overlooking the serene tree lined backyard provides the perfect setting for intimate dinners and special occasions. The kitchen features hardwood cabinetry, granite counters, center island breakfast bar, pantry closet and ample storage space for all of your culinary needs. The Primary bedroom has a wonderful walk-in closet, with plenty of built-in shelving and a spacious en-suite bathroom. The 2nd bedroom also includes a lovely en-suite bath. The main floor office provides a quiet space for work and study. The finished lower level offers an additional 3rd full bath and additional living space, perfect for a media room, home gym, recreation area and more. The main floor laundry/mud room and two car attached garage are added conveniences. This home offers the perfect balance of suburban tranquility
Interior Details
1865
2
3.5
Has Heating:
Yes
Heating Type:
Forced Air With Air Conditioning
Has Cooling:
Yes
Cooling Type:
N/A
Has Fuel:
Yes
Fuel Type:
Gas
Has Basement:
No
Basement Type:
Unfinished
Has Flooring:
No
Flooring Type:
N/A
Has Fireplace:
Yes
Fireplace Type:
N/A
Property Details
N/A
No
No
Type:
Garage, Attached
Location:
N/A
Status:
N/A
Number of Spaces:
0
N/A
N/A
N/A
N/A
N/A
N/A
N/A
Construction Details
Ranch
Aluminum/vinyl
N/A
N/A
Shingle
Tax History
Year
Amount
Land
Improvement
Percent Change
Assessment
2020
$10,083
$0
$271,860
--%
$271,860
2019
$10,146
$0
$271,860
--%
$271,860
2018
$10,219
$0
$271,860
--%
$271,860
2017
$12,139
$0
$313,180
--%
$313,180
2016
$11,625
$0
$313,180
--%
$313,180
2014
$11,632
$0
$313,180
--%
$313,180
2011
$11,635
$0
$302,120
--%
$302,120

Average Home Price in 06070
Nearby Properties
Zip Code
Price
Bed
Bath
Sqft
Lot
Sold Date
$814,550
$814,550
2 Beds
3 Baths
1,864 Sqft
0 Lot (sqft)
Sold 08/20/2026
$773,013
$773,013
2 Beds
2.5 Baths
1,843 Sqft
0 Lot (sqft)
Sold 06/03/2026
$699,000
$699,000
2 Beds
3.5 Baths
1,865 Sqft
0 Lot (sqft)
Sold 10/06/2026
$650,000
$650,000
2 Beds
2 Baths
1,809 Sqft
7,530 Lot (sqft)
Sold 10/05/2026
$465,913
2 Beds
2.5 Baths
1,743 Sqft
1,201,582 Lot (sqft)
Sold 10/06/2026




