

Member Features
Find Real Estate Bargain!
Full foreclosure details
Home value, equity and ownership info
Find homes priced below market
Get full access with a FREE Account
Already a member?
$449,900
Listing Price4beds
3baths
2,569sqft
6,534sqft lot
4536 Banshire Cir, Gainesville, GA 30504
Member Features
Find Real Estate Bargain!
Full foreclosure details
Home value, equity and ownership info
Find homes priced below market
Get full access with a FREE Account
Already a member?
For Sale
Off Market
Home type
Price / sqft
Year built
Home Details
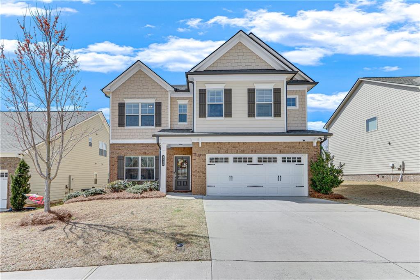
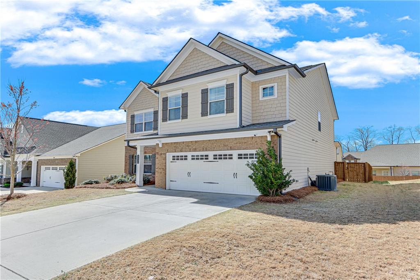
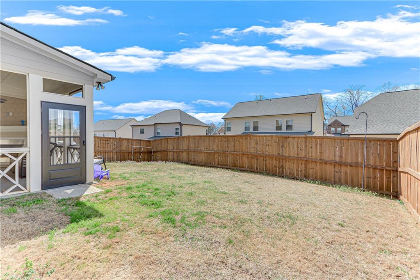
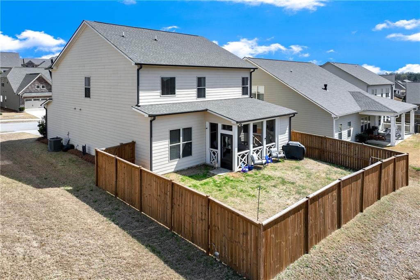
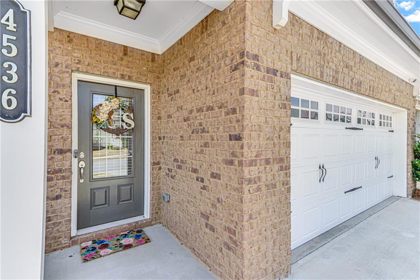
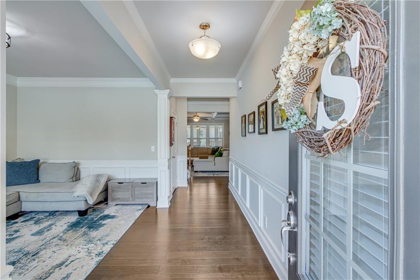
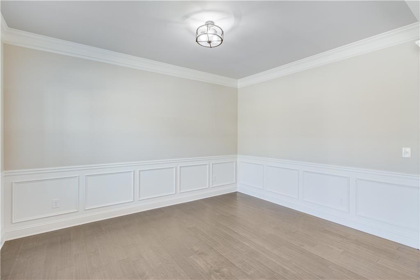
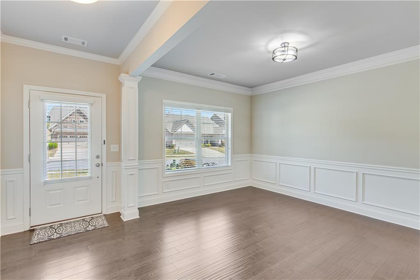
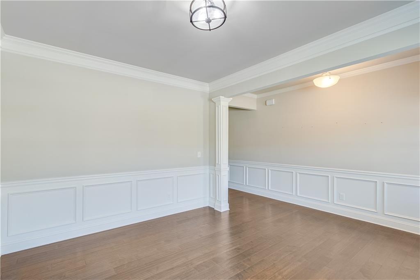
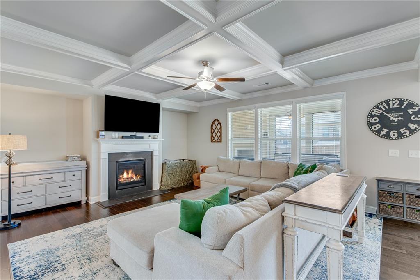
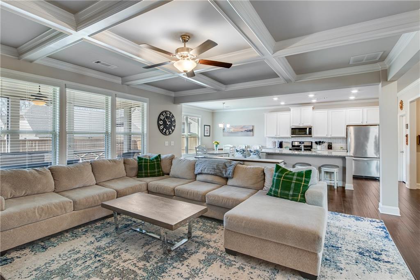
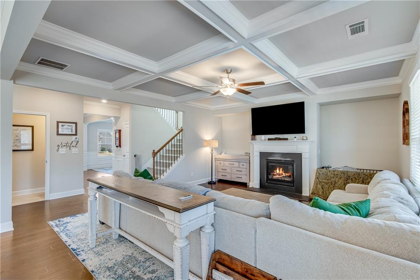
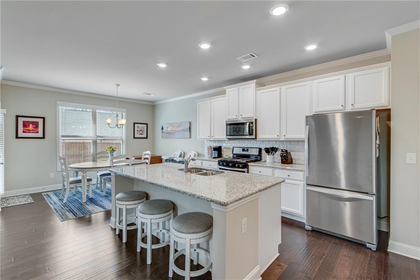
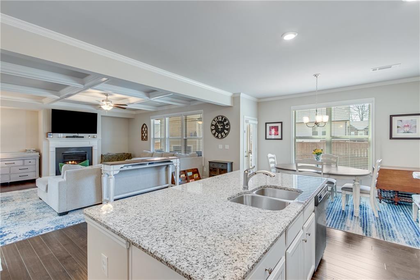
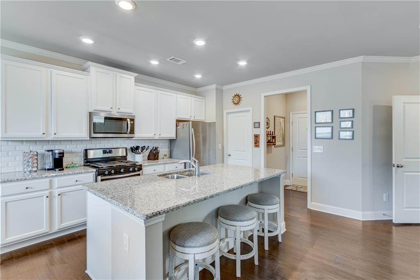
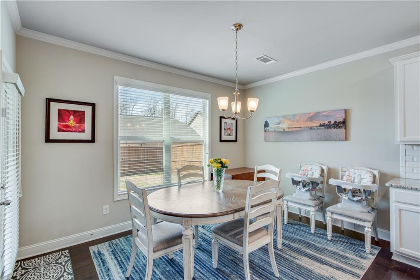
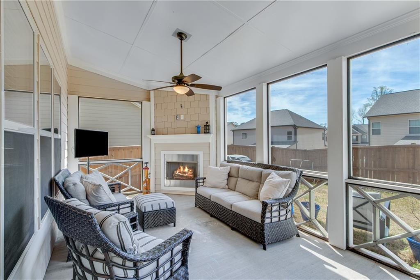
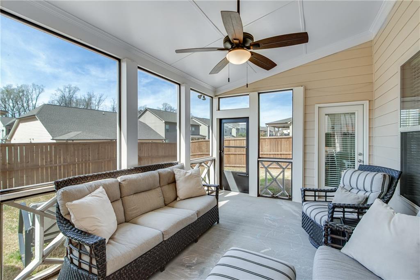
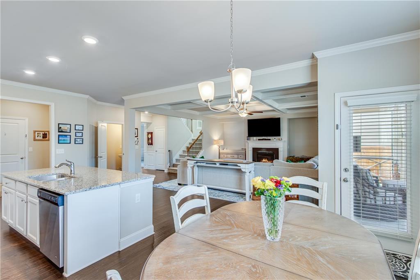
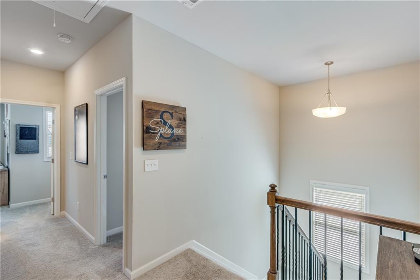
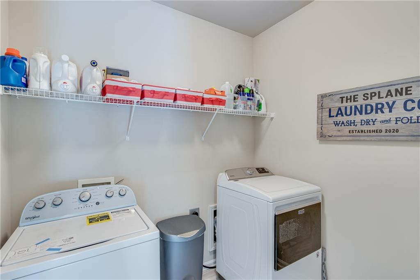
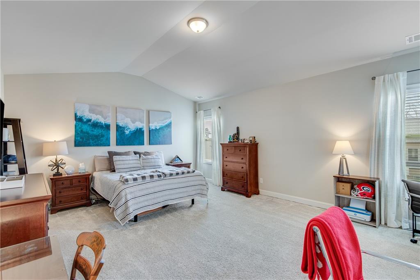
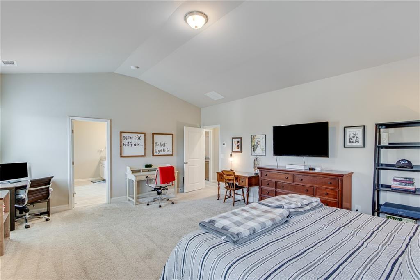
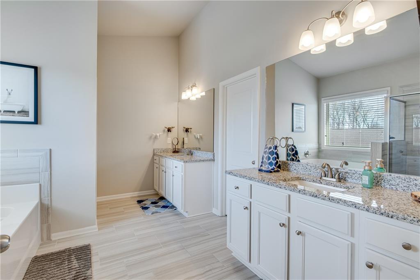
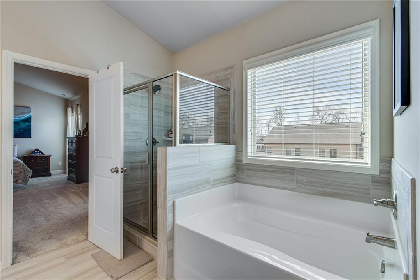
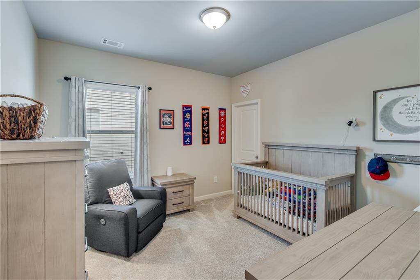
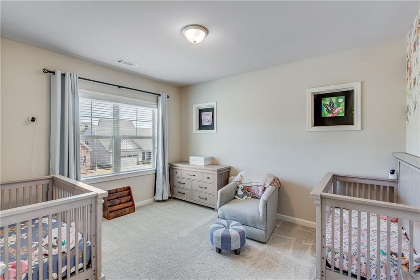
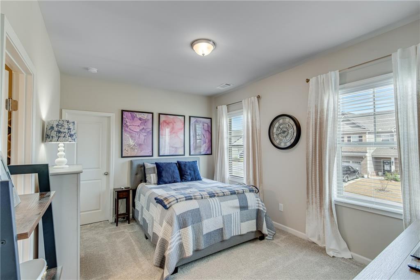
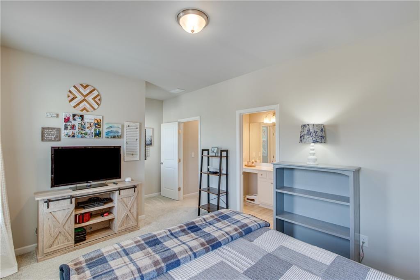
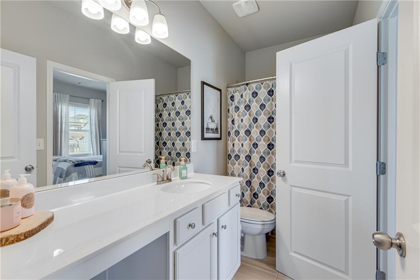
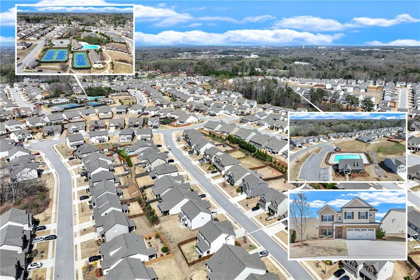
Welcome to this stunning 4-bedroom, 2.5-bathroom home in the highly sought-after Mundy Mill Subdivision. This open-concept floor plan features a modern kitchen with granite countertops, large island, walk-in pantry, expansive living room with elegant, coffered ceilings and a gas fireplace with easy access to a screened porch with another fireplace makes this perfect for entertaining family and friends. Upstairs you have primary bedroom being oversized, with the bath that boasts double vanities, separate tub and separate enclosed shower and walk-in closet. 3 additional generous size bedrooms, 2 have walk-in closets. The laundry room is thoughtfully placed upstairs to do the laundry without going up and down the stairs. The community is well planned with sidewalks, streetlights, pool, tennis courts, clubhouse and playground for all to enjoy. Schools, shopping, dining, Lake Lanier and HWY 985 are just minutes away.
Interior Details
2569
4
3
Has Heating:
Yes
Heating Type:
Central
Has Cooling:
Yes
Cooling Type:
Central
Has Fuel:
No
Fuel Type:
N/A
Has Basement:
No
Basement Type:
Basement (unspecified)
Has Flooring:
No
Flooring Type:
Hardwood
Has Fireplace:
Yes
Fireplace Type:
N/A
Property Details
6534
No
No
Type:
N/A
Location:
N/A
Status:
N/A
Number of Spaces:
N/A
No
Yes
No
No
No
No
No
Construction Details
Rustic
Fiber Cement Siding (hardi-board/hardi-plank)
N/A
Gable/hip
Composition Shingle
Tax History
Year
Amount
Land
Improvement
Percent Change
Assessment
2020
$3,480
$19,200
$96,600
--%
$115,800
2019
$497
$16,320
$0
--%
$16,320
2018
$578
$18,400
$0
--%
$18,400
2017
$570
$18,400
$0
--%
$18,400

Average Home Price in 30504
Nearby Properties
Zip Code
Price
Bed
Bath
Sqft
Lot
Sold Date
$458,104
4 Beds
3.5 Baths
2,748 Sqft
6,534 Lot (sqft)
Sold 10/27/2026
$485,300
4 Beds
3.5 Baths
2,575 Sqft
11,326 Lot (sqft)
Sold 09/09/2026
$445,115
4 Beds
3 Baths
2,866 Sqft
9,583 Lot (sqft)
Sold 07/28/2026
$529,900
3 Beds
3.5 Baths
2,338 Sqft
8,276 Lot (sqft)
Sold 10/27/2026
$495,000
5 Beds
4 Baths
2,776 Sqft
9,583 Lot (sqft)
Sold 10/26/2026
$489,000
5 Beds
4 Baths
2,692 Sqft
7,405 Lot (sqft)
Sold 10/26/2026
$459,900
5 Beds
3 Baths
2,372 Sqft
7,841 Lot (sqft)
Sold 10/27/2026
$509,999
5 Beds
4 Baths
2,569 Sqft
14,375 Lot (sqft)
Sold 10/26/2026
$425,068
3 Beds
2 Baths
2,276 Sqft
7,841 Lot (sqft)
Sold 10/27/2026