Member Features
Find Real Estate Bargain!
Full foreclosure details
Home value, equity and ownership info
Find homes priced below market
Get full access with a FREE Account
Already a member?
$599,000
Listing Price3beds
4baths
2,926sqft
3,920sqft lot
12 Bannock Ct, Suffern, NY 10901
Member Features
Find Real Estate Bargain!
Full foreclosure details
Home value, equity and ownership info
Find homes priced below market
Get full access with a FREE Account
Already a member?
For Sale
Off Market
Home type
Price / sqft
Year built
Home Details
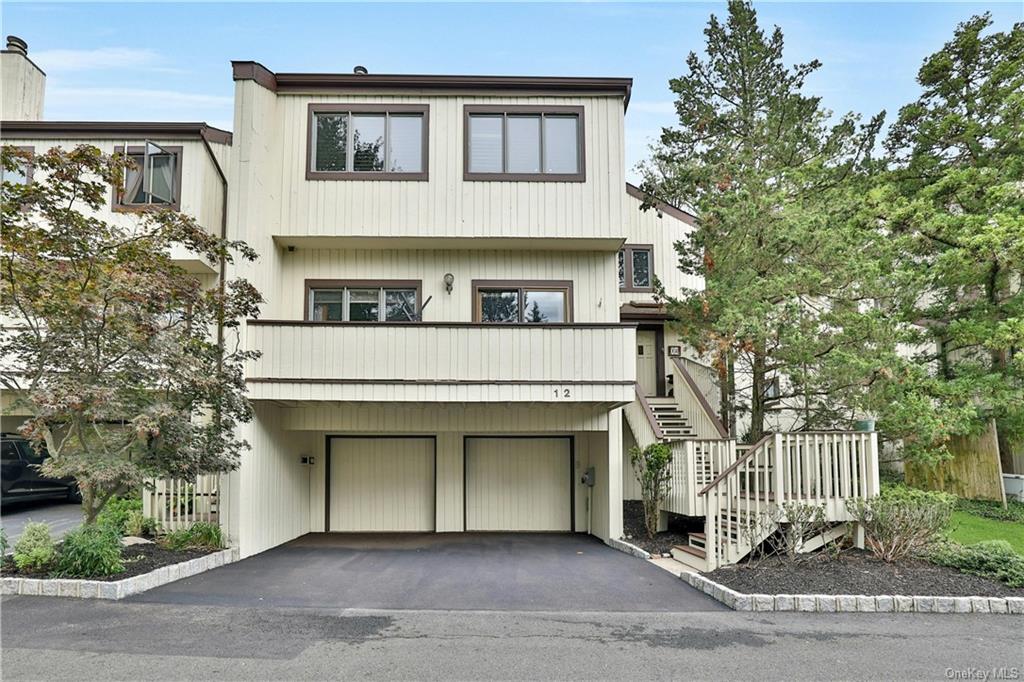
"BEST ON BANNOCK" - Welcome to 12 Bannock Court, a stunning end-unit townhouse nestled in the highly sought-after Ramapo Cirque development. Located just 45 minutes from NYC amidst the scenic beauty of the Hudson Valley, this residence combines elegance and comfort with a modern touch. Spanning 2, 926 sq ft across three meticulously designed floors, this townhouse offers three spacious bedrooms, two full bathrooms, and two convenient half baths. The expansive layout includes a formal dining room and an impressive great room featuring a stone-faced wood-burning fireplace for cozy evenings. Glass sliders open to an inviting outdoor terrace, ideal for relaxation and large gatherings. The che''s kitchen is a culinary dream, showcasing custom cabinetry, granite countertops, a built-in butcher block, and a seven-burner stainless steel stove top and pot filler. Additional highlights include a wine cooler, built-in coffee bar, and a breakfast nook with serene views of the backyard. Step outside to the impressive deck, where you'll find a hot tub and a built-in gas grill, perfect for year-round outdoor entertaining. The lush backyard provides ample space for gatherings and activities. The luxurious primary suite boasts soaring vaulted ceilings with exposed beams, a spa-like bathroom, and generous closet space. The chic and contemporary open floor plan throughout the home enhances both relaxation and entertaining. The versatile lower level features a second hal
Interior Details
2926
3
4
Has Heating:
Yes
Heating Type:
Hot Water
Has Cooling:
Yes
Cooling Type:
Central
Has Fuel:
Yes
Fuel Type:
Gas
Has Basement:
No
Basement Type:
Full
Has Flooring:
No
Flooring Type:
N/A
Has Fireplace:
Yes
Fireplace Type:
N/A
Property Details
3920
Yes
Yes
Type:
Garage, Basement
Location:
N/A
Status:
N/A
Number of Spaces:
2
No
No
No
No
Yes
No
No
Construction Details
Townhouse
Wood
N/A
N/A
N/A
Tax History
Year
Amount
Land
Improvement
Percent Change
Assessment
2020
$15,248
$18,000
$25,200
--%
$43,200
2018
$16,657
$18,000
$38,600
--%
$56,600
2017
$16,702
$18,000
$38,600
--%
$56,600
2016
$16,048
$18,000
$38,600
--%
$56,600
2015
$16,451
$18,000
$38,600
--%
$56,600
2013
$17,893
$18,000
$52,300
--%
$70,300
2011
$16,151
$18,000
$52,300
--%
$70,300

Average Home Price in 10901
Nearby Properties
Zip Code
Price
Bed
Bath
Sqft
Lot
Sold Date
$655,242
$655,242
3 Beds
2.5 Baths
2,756 Sqft
3,920 Lot (sqft)
Sold 09/10/2026
$737,939
$737,939
3 Beds
2.5 Baths
2,749 Sqft
3,920 Lot (sqft)
Sold 05/27/2026
$850,000
$850,000
4 Beds
4 Baths
2,492 Sqft
15,246 Lot (sqft)
Sold 09/29/2026
$1,289,000
$1,289,000
5 Beds
4 Baths
2,586 Sqft
30,056 Lot (sqft)
Sold 09/29/2026
$915,193
$915,193
5 Beds
2.5 Baths
2,511 Sqft
25,265 Lot (sqft)
Sold 09/29/2026
$830,042
$830,042
4 Beds
3.5 Baths
2,599 Sqft
83,200 Lot (sqft)
Sold 09/29/2026
$885,510
$885,510
4 Beds
2.5 Baths
2,646 Sqft
38,768 Lot (sqft)
Sold NaN/NaN/NaN
$584,714
$584,714
3 Beds
2.5 Baths
2,632 Sqft
3,049 Lot (sqft)
Sold NaN/NaN/NaN
$999,000
$999,000
4 Beds
4 Baths
3,130 Sqft
72,310 Lot (sqft)
Sold 09/29/2026