Member Features
Find Real Estate Bargain!
Full foreclosure details
Home value, equity and ownership info
Find homes priced below market
Get full access with a FREE Account
Already a member?
$259,900
Listing Price3beds
2baths
1,358sqft
43,560sqft lot
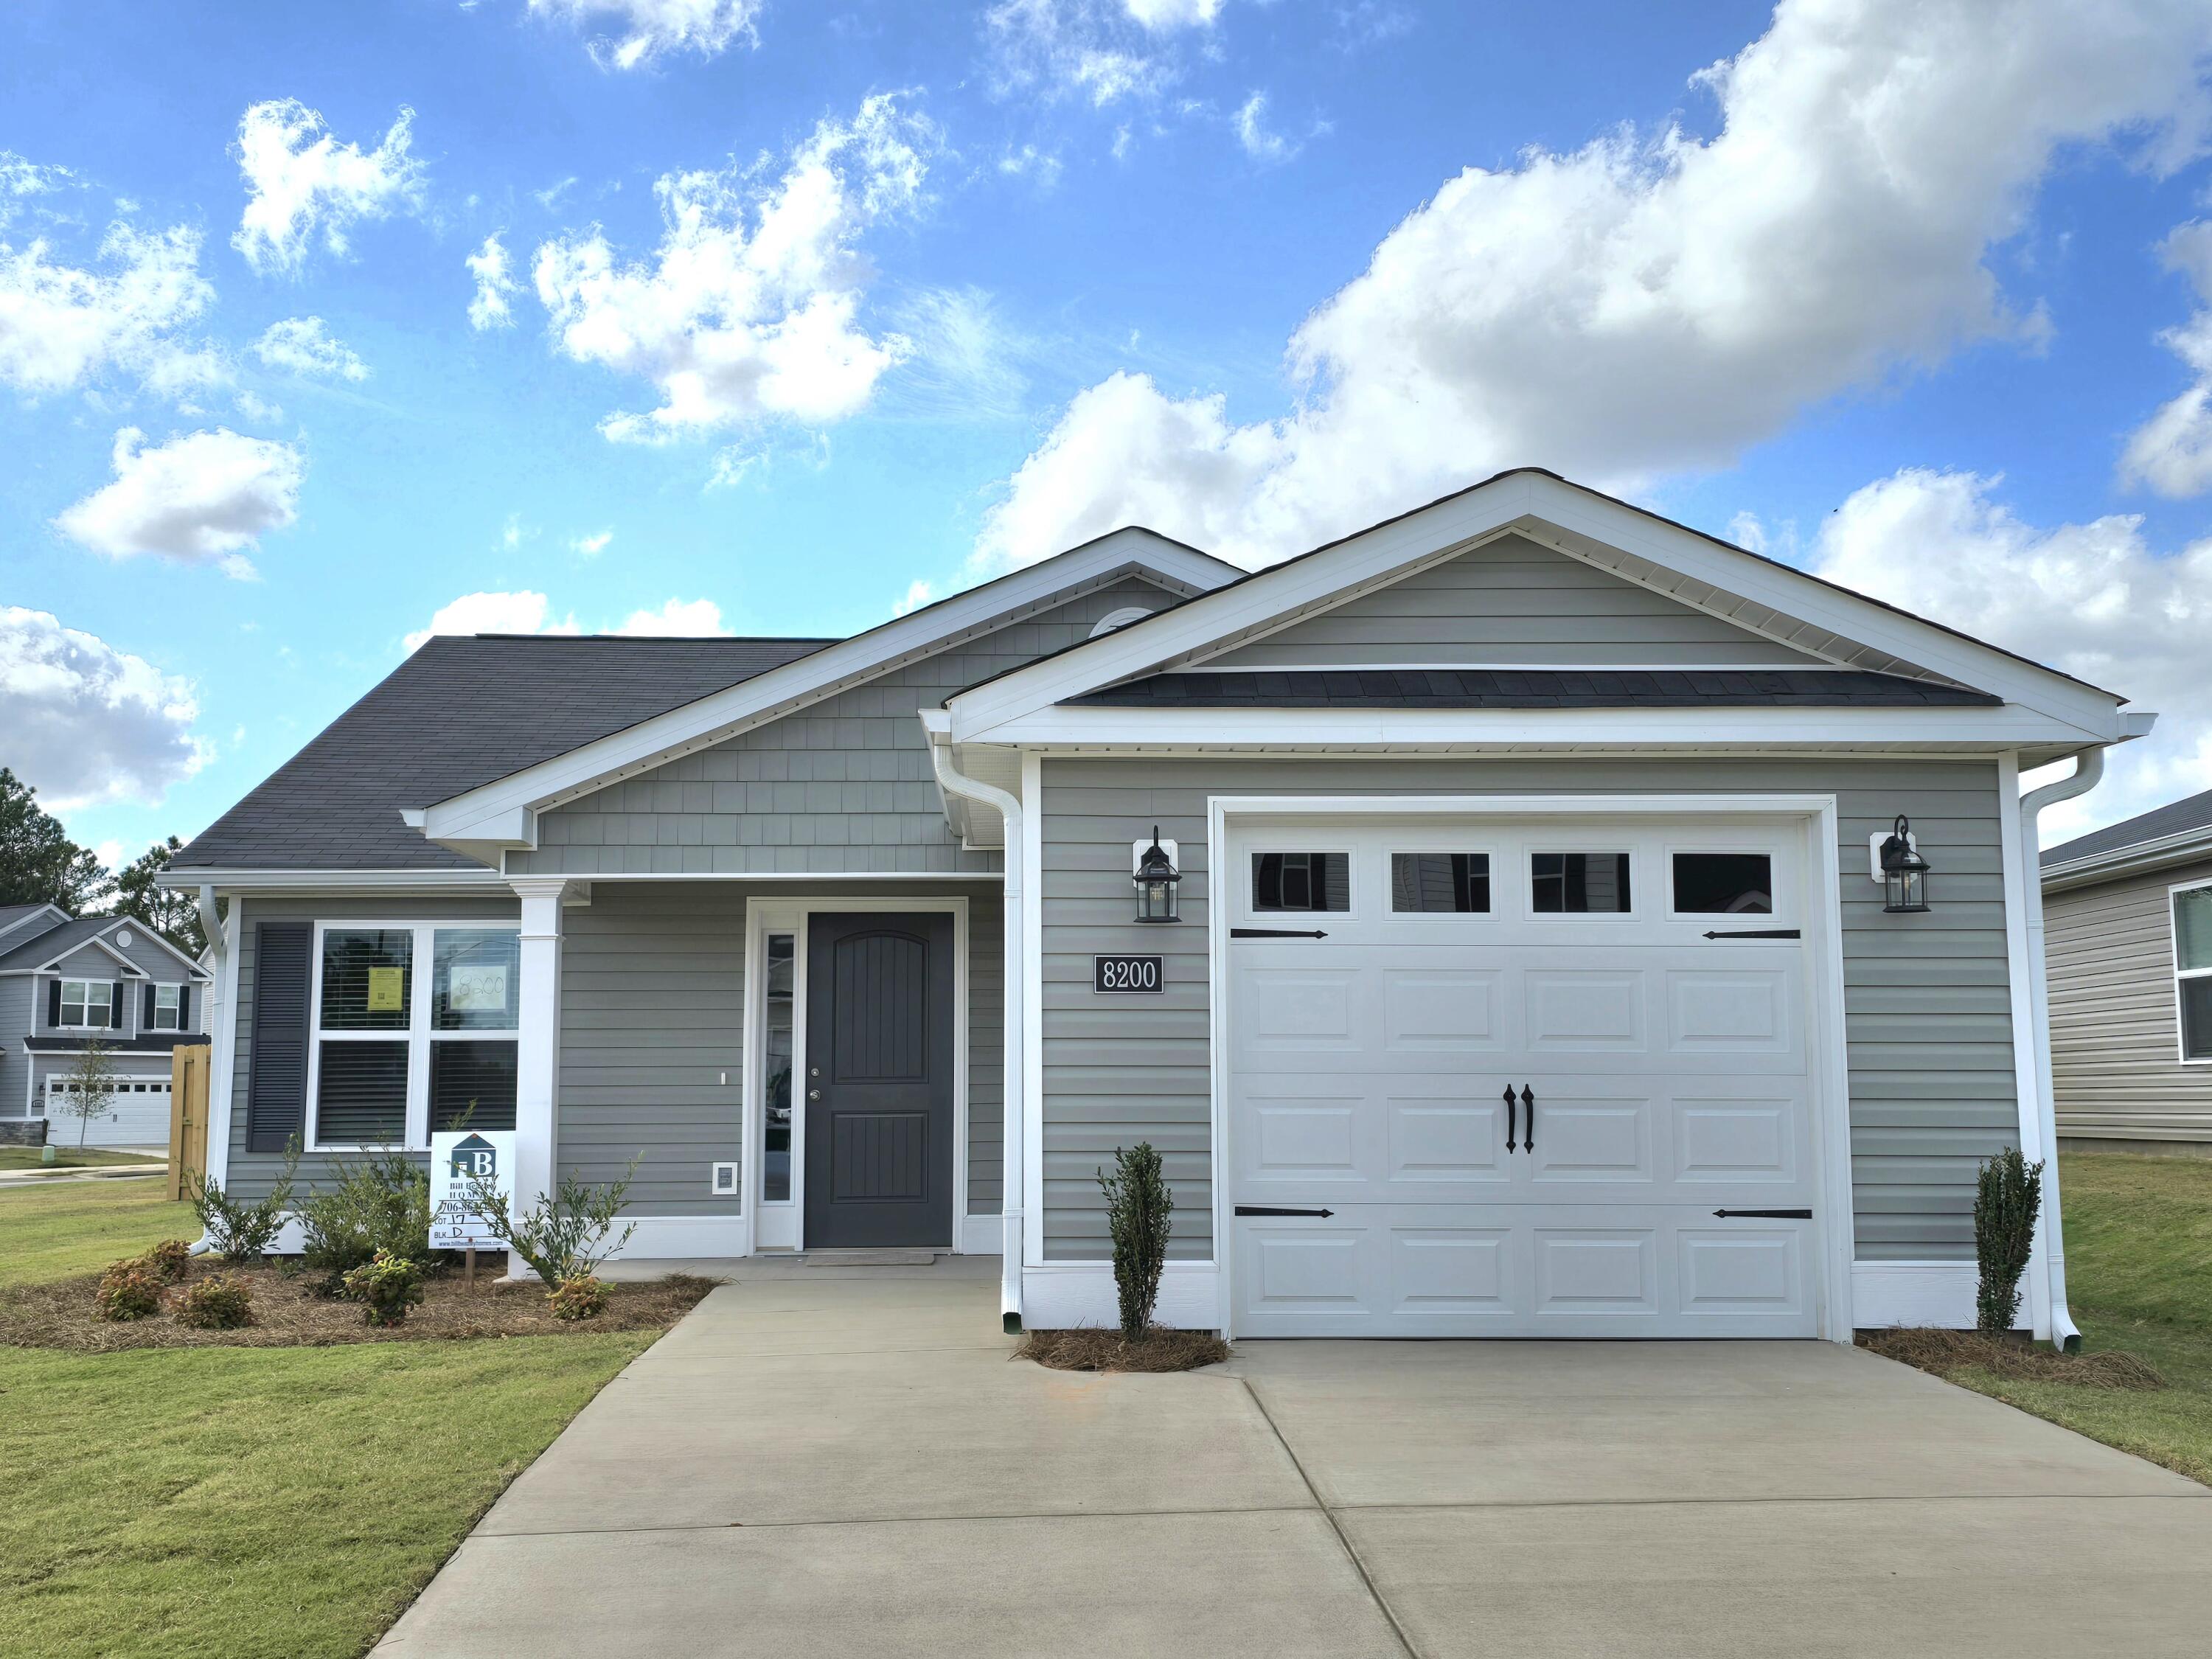
8200 Bannock Cir, Graniteville, SC 29829
Member Features
Find Real Estate Bargain!
Full foreclosure details
Home value, equity and ownership info
Find homes priced below market
Get full access with a FREE Account
Already a member?
For Sale
Off Market
Home type
Price / sqft
Year built
Home Details
Welcome to Clearwater Preserve where comfortable living is surrounded by nature's beauty! Bill Beazley Homes DALTON plan is nestled in this new community and provides 3 bedrooms, 2 full baths and a spacious living area. The inviting front porch leads into the charming great room. The open concept kitchen and dining area is equipped with granite countertops, stylish backsplash tile, and painted cabinets with soft close hardware. You will also find a large island, stainless steel appliances including an ENERGY STAR dishwasher, smooth top self-cleaning range, and built-in microwave hood which is vented to the outside of the home. Completing this kitchen and dining space is durable luxury vinyl tile flooring. This LVT flooring is also found in the laundry room and bathrooms. A beautiful Frieze carpet compliments the great room, bedroom hall and all bedrooms. Enjoy the primary bedroom's trey ceiling and ceiling fan, generous walk-in closet and bath. This bath ensuite offers a cultured marble countertop, framed mirror and a walk-in shower. Two additional bedrooms provide ample closet space and are prewired for ceiling fans. This Bill Beazley Home includes many energy savings features such as an insulated fiberglass front door, House Wrap to reduce air infiltration, Low-E insulated double pane windows with tilt sash, a programmable Smart thermostat, and a tankless water heater. In addition, this home also includes 2-inch faux wood blinds on the front of the home, Qolsys Sm
Interior Details
1358
3
2
Has Heating:
Yes
Heating Type:
Yes
Has Cooling:
Yes
Cooling Type:
N/A
Has Fuel:
No
Fuel Type:
N/A
Has Basement:
No
Basement Type:
N/A
Has Flooring:
No
Flooring Type:
N/A
Has Fireplace:
No
Fireplace Type:
N/A
Property Details
43560
No
No
Type:
N/A
Location:
N/A
Status:
N/A
Number of Spaces:
N/A
N/A
N/A
N/A
N/A
N/A
N/A
N/A
Construction Details
N/A
Aluminum/vinyl
N/A
N/A
Composition Shingle
Tax History
Year
Amount
Land
Improvement
Percent Change
Assessment

Average Home Price in 29829
Nearby Properties
Zip Code
Price
Bed
Bath
Sqft
Lot
Sold Date
$281,825
3 Beds
2 Baths
1,302 Sqft
43,560 Lot (sqft)
Sold 10/12/2026
$259,900
3 Beds
2 Baths
1,358 Sqft
43,560 Lot (sqft)
Sold 10/18/2026
$264,900
3 Beds
2 Baths
1,472 Sqft
43,560 Lot (sqft)
Sold 10/18/2026
$273,900
3 Beds
2 Baths
1,501 Sqft
43,560 Lot (sqft)
Sold 10/18/2026
$262,900
3 Beds
2 Baths
1,426 Sqft
43,560 Lot (sqft)
Sold 10/18/2026
$252,900
3 Beds
2 Baths
1,284 Sqft
43,560 Lot (sqft)
Sold 10/17/2026