Member Features
Find Real Estate Bargain!
Full foreclosure details
Home value, equity and ownership info
Find homes priced below market
Get full access with a FREE Account
Already a member?
$406,994
Listing Price2beds
1baths
1,124sqft
5,502sqft lot
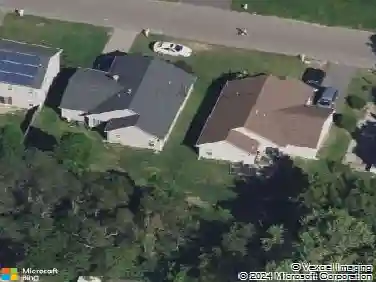
18 Banning Ct, Toms River, NJ 08757
Member Features
Find Real Estate Bargain!
Full foreclosure details
Home value, equity and ownership info
Find homes priced below market
Get full access with a FREE Account
Already a member?
For Sale
Off Market
Home type
Price / sqft
Year built
Home Details
If you're looking for a home recreated by seasoned contractors with attention to detail, this is it! This renovated 2-bedroom, 2-bath residence offers a seamless blend of modern comfort and timeless design in Holiday City West. Enjoy an open-concept living and dining area featuring recessed lighting, luxury vinyl flooring throughout, and a stylish statement wall featuring a large new TV. The eat-in kitchen is complete with state-of-the-art appliances, ample counter space, and a convenient breakfast counter perfect for casual dining. Relax in the sunroom with vaulted ceilings and sliders leading to the outdoors. The home also includes a 1-car garage for added convenience. Residents of Holiday City West enjoy a vibrant lifestyle with access to a community pool, shuffleboard, tennis courts, clubhouse, and more. Don't miss the chance to own a turnkey home by expert craftsmen in this exceptional community!
Interior Details
1124
2
1
Has Heating:
Yes
Heating Type:
Baseboard
Has Cooling:
No
Cooling Type:
N/A
Has Fuel:
Yes
Fuel Type:
Electric
Has Basement:
No
Basement Type:
N/A
Has Flooring:
No
Flooring Type:
N/A
Has Fireplace:
Yes
Fireplace Type:
N/A
Property Details
5502
No
No
Type:
N/A
Location:
N/A
Status:
N/A
Number of Spaces:
N/A
No
No
No
No
Yes
No
No
Construction Details
Ranch
N/A
N/A
Hip
Asbestos
Tax History
Year
Amount
Land
Improvement
Percent Change
Assessment
2020
$2,543
$30,000
$84,100
--%
$114,100
2019
$2,472
$30,000
$84,100
--%
$114,100
2018
$2,464
$30,000
$84,100
--%
$114,100
2017
$2,373
$30,000
$84,100
--%
$114,100
2016
$1,860
$30,000
$84,100
--%
$114,100
2013
$2,175
$30,000
$84,100
--%
$114,100
2013
$2,175
$30,000
$84,100
--%
$114,100
2012
$2,068
$30,000
$84,100
--%
$114,100

Average Home Price in 08757
Nearby Properties
Zip Code
Price
Bed
Bath
Sqft
Lot
Sold Date
$214,660
2 Beds
2 Baths
1,232 Sqft
5,502 Lot (sqft)
Sold 10/07/2026
$270,424
2 Beds
2 Baths
1,232 Sqft
5,502 Lot (sqft)
Sold 09/29/2026
$284,998
$284,998
2 Beds
2 Baths
1,232 Sqft
5,502 Lot (sqft)
Sold 08/07/2026
$308,213
2 Beds
2 Baths
1,264 Sqft
7,588 Lot (sqft)
Sold 08/05/2026
$317,350
2 Beds
2 Baths
1,232 Sqft
6,599 Lot (sqft)
Sold 07/23/2026
$253,596
$253,596
2 Beds
2 Baths
1,034 Sqft
5,502 Lot (sqft)
Sold 06/09/2026
$295,809
2 Beds
2 Baths
1,232 Sqft
6,599 Lot (sqft)
Sold 05/27/2026
$269,900
2 Beds
1 Baths
1,092 Sqft
5,502 Lot (sqft)
Sold 10/26/2026
$350,000
2 Beds
2 Baths
1,232 Sqft
3,960 Lot (sqft)
Sold 10/26/2026