Member Features
Find Real Estate Bargain!
Full foreclosure details
Home value, equity and ownership info
Find homes priced below market
Get full access with a FREE Account
Already a member?
$1,035,000
Listing Price3beds
3baths
1,883sqft
2,158sqft lot
127 1/2 Banner Way, Pittsburgh, PA 15201
Member Features
Find Real Estate Bargain!
Full foreclosure details
Home value, equity and ownership info
Find homes priced below market
Get full access with a FREE Account
Already a member?
For Sale
Off Market
Home type
Price / sqft
Year built
Home Details
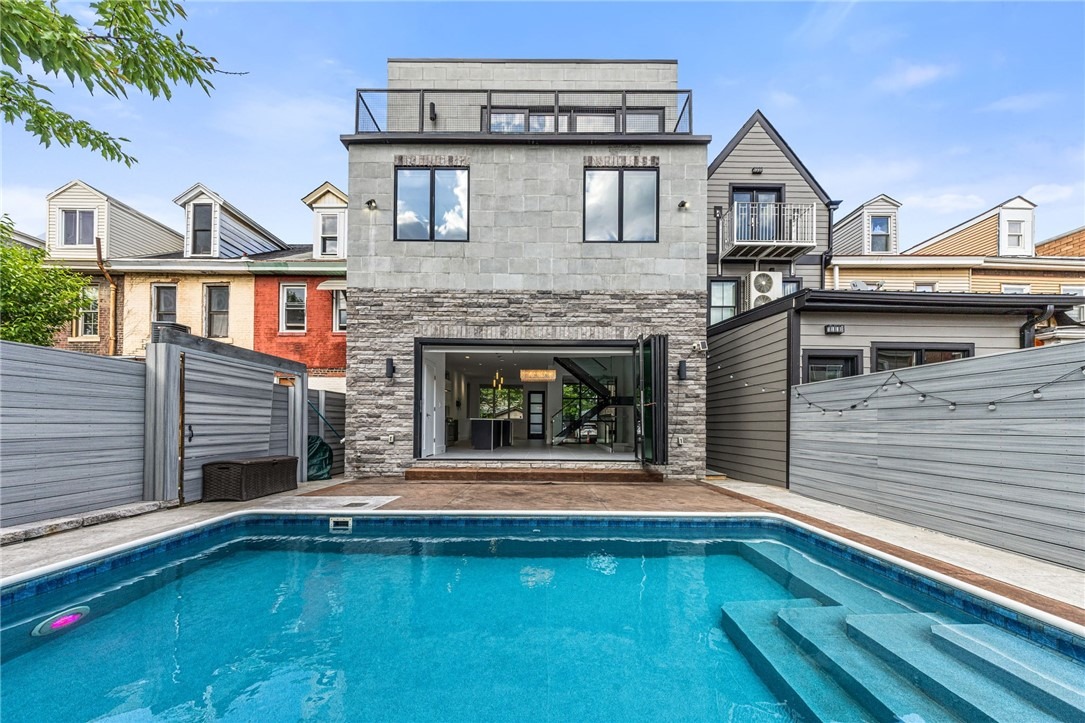
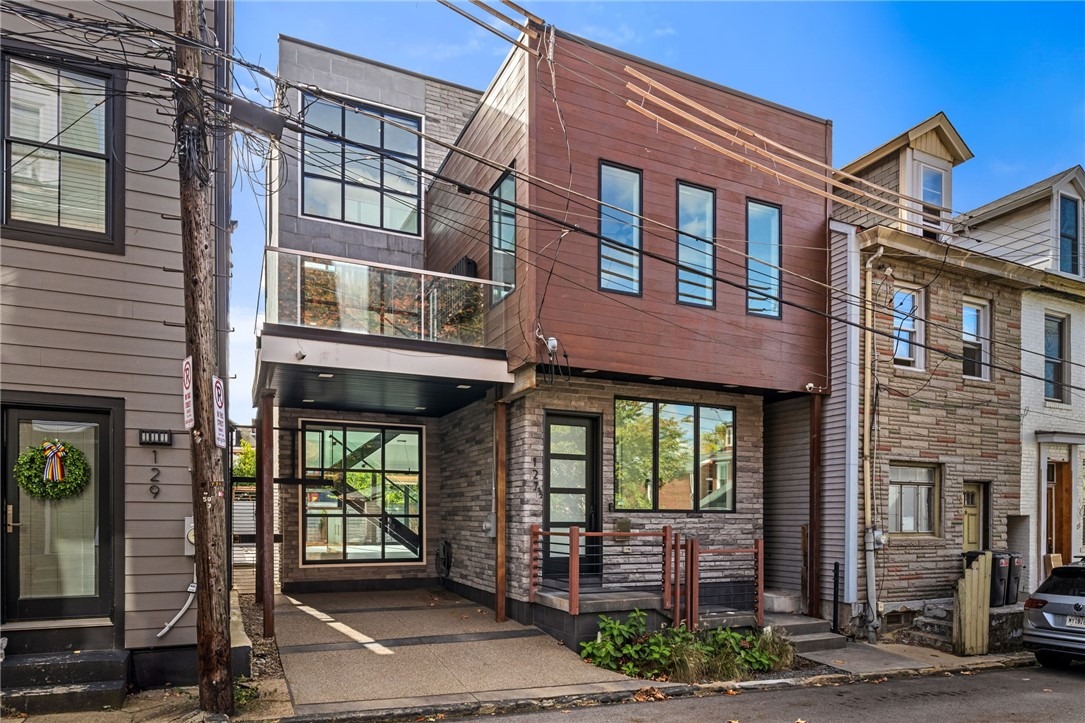
Heated Inground Pool. Contemporary Architecture. Central Lawrenceville. 127 1/2 Banner Way is a custom-built architectural residence centered around one of the most coveted amenities in city living: a private heated pool. Designed to blur the lines between indoor and outdoor spaces, the home delivers a level of lifestyle, entertaining potential, and modern design rarely found in Lawrenceville.nThe experience begins on the main living level, where a NanaWall folding glass system opens directly to the poolside terrace, creating a seamless connection between the interior and outdoor living spaces. Expansive glass, clean architectural lines, and thoughtfully curated finishes establish a modern aesthetic that feels sophisticated without sacrificing comfort. At the center of the home, the kitchen features custom cabinetry, quartz countertops with waterfall edges and a full-height backsplash, Bosch appliances, built-in pantry storage, a wine refrigerator, and integrated smart lighting.nA striking floating staircase with oak treads and frameless glass railings serves as a sculptural centerpiece, connecting multiple levels filled with natural light from oversized windows. Three separate outdoor living spaces, including expansive decks and private balconies, extend the home's footprint beyond its walls and create multiple settings for entertaining, dining, or relaxing above the city.nThe upper levels offer three bedrooms, two full baths, and a bonus family room with its own powder room
Interior Details
1883
3
3
Has Heating:
Yes
Heating Type:
Central
Has Cooling:
Yes
Cooling Type:
Central
Has Fuel:
No
Fuel Type:
N/A
Has Basement:
No
Basement Type:
Full
Has Flooring:
No
Flooring Type:
N/A
Has Fireplace:
Yes
Fireplace Type:
N/A
Property Details
2158
No
No
Type:
N/A
Location:
N/A
Status:
N/A
Number of Spaces:
N/A
N/A
N/A
N/A
N/A
N/A
N/A
N/A
Construction Details
Colonial
Stone
N/A
N/A
Other (not Classified)
Tax History
Year
Amount
Land
Improvement
Percent Change
Assessment
2020
$6,569
$28,600
$261,700
--%
$290,300
2018
$647
$28,600
$0
--%
$28,600
2017
$647
$28,600
$0
--%
$28,600
2017
$647
$28,600
$0
--%
$28,600
2016
$654
$28,600
$0
--%
$28,600
2014
$627
$28,600
$0
--%
$28,600
2012
$123
$4,200
$0
--%
$4,200

Average Home Price in 15201
Nearby Properties
Zip Code
Price
Bed
Bath
Sqft
Lot
Sold Date
$588,969
4 Beds
2.5 Baths
1,968 Sqft
1,512 Lot (sqft)
Sold 07/28/2026
$975,000
$975,000
4 Beds
5 Baths
2,125 Sqft
3,888 Lot (sqft)
Sold 10/05/2026
$565,000
$565,000
3 Beds
2.5 Baths
1,690 Sqft
1,080 Lot (sqft)
Sold 10/05/2026
$654,641
$654,641
4 Beds
3.5 Baths
2,036 Sqft
2,761 Lot (sqft)
Sold 10/06/2026
$589,000
$589,000
3 Beds
4 Baths
1,960 Sqft
2,400 Lot (sqft)
Sold 09/29/2026
$1,035,000
$1,035,000
3 Beds
3 Baths
1,883 Sqft
2,158 Lot (sqft)
Sold 09/29/2026
$790,000
$790,000
3 Beds
3.5 Baths
1,982 Sqft
2,182 Lot (sqft)
Sold 10/06/2026
$789,319
3 Beds
2.5 Baths
1,997 Sqft
1,793 Lot (sqft)
Sold 10/06/2026
$258,636
$258,636
4 Beds
1.5 Baths
1,980 Sqft
1,400 Lot (sqft)
Sold 10/05/2026