Member Features
Find Real Estate Bargain!
Full foreclosure details
Home value, equity and ownership info
Find homes priced below market
Get full access with a FREE Account
Already a member?
$197,000
Listing Price4beds
2baths
2,456sqft
20,038sqft lot
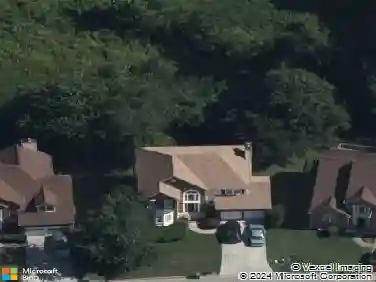
4820 Banner Elk Dr, Stone Mountain, GA 30083
Member Features
Find Real Estate Bargain!
Full foreclosure details
Home value, equity and ownership info
Find homes priced below market
Get full access with a FREE Account
Already a member?
For Sale
Home type
Price / sqft
Year built
Home Details
This 4-bedroom, 2-bathroom split-level home sits on a desirable corner lot and offers plenty of potential! The main level features a formal dining room, an eat-in kitchen with white cabinets in need of some TLC, and stainless steel appliances. The upper level includes a full hallway bath with dual sinks, plus a primary suite with an en-suite bath that requires some updates. Downstairs, enjoy a cozy second living room with a fireplace, a half bath, a mudroom/laundry area leading to the 2-car garage, and access to the spacious backyard. A lower-level unfinished basement offers additional storage or expansion potential. While this home needs some work, it presents a fantastic opportunity for investors or buyers looking to customize their dream home!
Interior Details
2456
4
2
Has Heating:
Yes
Heating Type:
Central
Has Cooling:
Yes
Cooling Type:
Central
Has Fuel:
Yes
Fuel Type:
Gas
Has Basement:
No
Basement Type:
Basement (unspecified)
Has Flooring:
No
Flooring Type:
N/A
Has Fireplace:
Yes
Fireplace Type:
N/A
Property Details
20038
No
Yes
Type:
Garage, Attached
Location:
N/A
Status:
N/A
Number of Spaces:
2
N/A
N/A
N/A
N/A
N/A
N/A
N/A
Construction Details
Split Level
Wood
N/A
Gable
Composition Shingle
Tax History
Year
Amount
Land
Improvement
Percent Change
Assessment
2020
$2,818
$6,920
$48,760
--%
$55,680
2019
$2,620
$6,920
$44,240
--%
$51,160
2017
$1,780
$6,920
$25,800
--%
$32,720
2017
$1,780
$6,920
$24,000
--%
$30,920
2016
$1,725
$6,920
$23,640
--%
$30,560
2014
$1,188
$6,880
$11,080
--%
$17,960
2013
$408
$6,880
$11,080
--%
$17,960
2012
$415
$6,880
$11,080
--%
$17,960

Average Home Price in 30083
Nearby Properties
Zip Code
Price
Bed
Bath
Sqft
Lot
Sold Date
$275,491
3 Beds
2 Baths
2,136 Sqft
22,216 Lot (sqft)
Sold 08/18/2026
$425,000
4 Beds
3 Baths
2,297 Sqft
27,878 Lot (sqft)
Sold 10/26/2026
$299,248
3 Beds
2 Baths
2,164 Sqft
20,909 Lot (sqft)
Sold 10/27/2026
$329,900
4 Beds
2.5 Baths
2,241 Sqft
23,087 Lot (sqft)
Sold 07/10/2025
$290,000
6 Beds
3 Baths
2,464 Sqft
18,295 Lot (sqft)
Sold 10/26/2026
$329,900
4 Beds
3 Baths
2,218 Sqft
34,412 Lot (sqft)
Sold 10/13/2026
$349,900
5 Beds
3 Baths
2,182 Sqft
20,038 Lot (sqft)
Sold 10/26/2026
$332,239
4 Beds
3 Baths
2,457 Sqft
16,117 Lot (sqft)
Sold 10/26/2026
$315,765
4 Beds
2.5 Baths
2,318 Sqft
19,602 Lot (sqft)
Sold 10/27/2026