Member Features
Find Real Estate Bargain!
Full foreclosure details
Home value, equity and ownership info
Find homes priced below market
Get full access with a FREE Account
Already a member?
$436,156
Listing Price5beds
--baths
2,680sqft
22,216sqft lot
2418 Bankswood Ct, Fayetteville, NC 28304
Member Features
Find Real Estate Bargain!
Full foreclosure details
Home value, equity and ownership info
Find homes priced below market
Get full access with a FREE Account
Already a member?
For Sale
Off Market
Home type
Price / sqft
Year built
Home Details
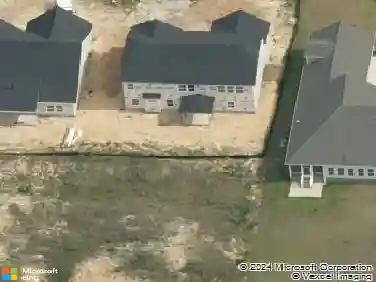
Pristine with beautiful neutral colors, this 5 bedroom home with 4 FULL baths is situated in the Jack Britt school district! On a good sized lot which extends beyond the placement of the privacy fence, it sits on a cul-de-sac. Large master bedroom on main floor with ensuite bathroom featuring double vanities, separate water closet and shower. Walk-in closets. The open kitchen makes social gatherings enjoyable! Lots of can lighting in the eat-in-kitchen kitchen with oversized island, breakfast bar with pendant lights. Subtle but classy tile backsplash complements the beautiful soft-close cabinets and granite countertops. The family room features ceiling fan, corner electric fireplace and vaulted ceiling open to second floor landing. An additional bedroom downstairs adjacent to a full bath, making that an ideal guest/in-law scenario. Epoxy floor provides a very clean look to the garage. This home has gutters, a covered cement porch with dual ceiling fans and an additional cement patio add-on. Backyard has been privacy fenced and offers a 12 X 24 shed and above ground pool. Out front the sellers also added an extension to the driveway for an extra parking pad. Beautiful home waiting for the right buyer!
Interior Details
2680
5
N/A
Has Heating:
No
Heating Type:
N/A
Has Cooling:
No
Cooling Type:
N/A
Has Fuel:
No
Fuel Type:
N/A
Has Basement:
No
Basement Type:
N/A
Has Flooring:
No
Flooring Type:
N/A
Has Fireplace:
Yes
Fireplace Type:
N/A
Property Details
22216
No
No
Type:
N/A
Location:
N/A
Status:
N/A
Number of Spaces:
N/A
N/A
N/A
N/A
N/A
N/A
N/A
N/A
Construction Details
N/A
N/A
N/A
Gable
Composition Shingle
Tax History
Year
Amount
Land
Improvement
Percent Change
Assessment

Average Home Price in 28304
Nearby Properties
Zip Code
Price
Bed
Bath
Sqft
Lot
Sold Date
$400,314
4 Beds
2.5 Baths
2,415 Sqft
21,344 Lot (sqft)
Sold 06/22/2026
$430,105
$430,105
-- Beds
-- Baths
2,833 Sqft
11,326 Lot (sqft)
Sold 10/13/2026
$409,900
-- Beds
-- Baths
2,521 Sqft
13,068 Lot (sqft)
Sold 10/18/2026
$436,156
5 Beds
-- Baths
2,680 Sqft
22,216 Lot (sqft)
Sold 10/18/2026
$349,900
4 Beds
2.5 Baths
2,376 Sqft
16,553 Lot (sqft)
Sold 10/17/2026
$390,095
4 Beds
3 Baths
2,438 Sqft
13,504 Lot (sqft)
Sold 10/18/2026
$390,198
4 Beds
3 Baths
2,958 Sqft
10,019 Lot (sqft)
Sold 10/13/2026
$399,937
4 Beds
3 Baths
2,465 Sqft
13,939 Lot (sqft)
Sold 10/13/2026
$390,771
4 Beds
3.5 Baths
2,331 Sqft
12,197 Lot (sqft)
Sold NaN/NaN/NaN