
Member Features
Find Real Estate Bargain!
Full foreclosure details
Home value, equity and ownership info
Find homes priced below market
Get full access with a FREE Account
Already a member?
$775,000
Listing Price3beds
3baths
2,448sqft
10,454sqft lot
220 Bandon Way, Peachtree City, GA 30269
Member Features
Find Real Estate Bargain!
Full foreclosure details
Home value, equity and ownership info
Find homes priced below market
Get full access with a FREE Account
Already a member?
For Sale
Off Market
Home type
Price / sqft
Year built
Home Details
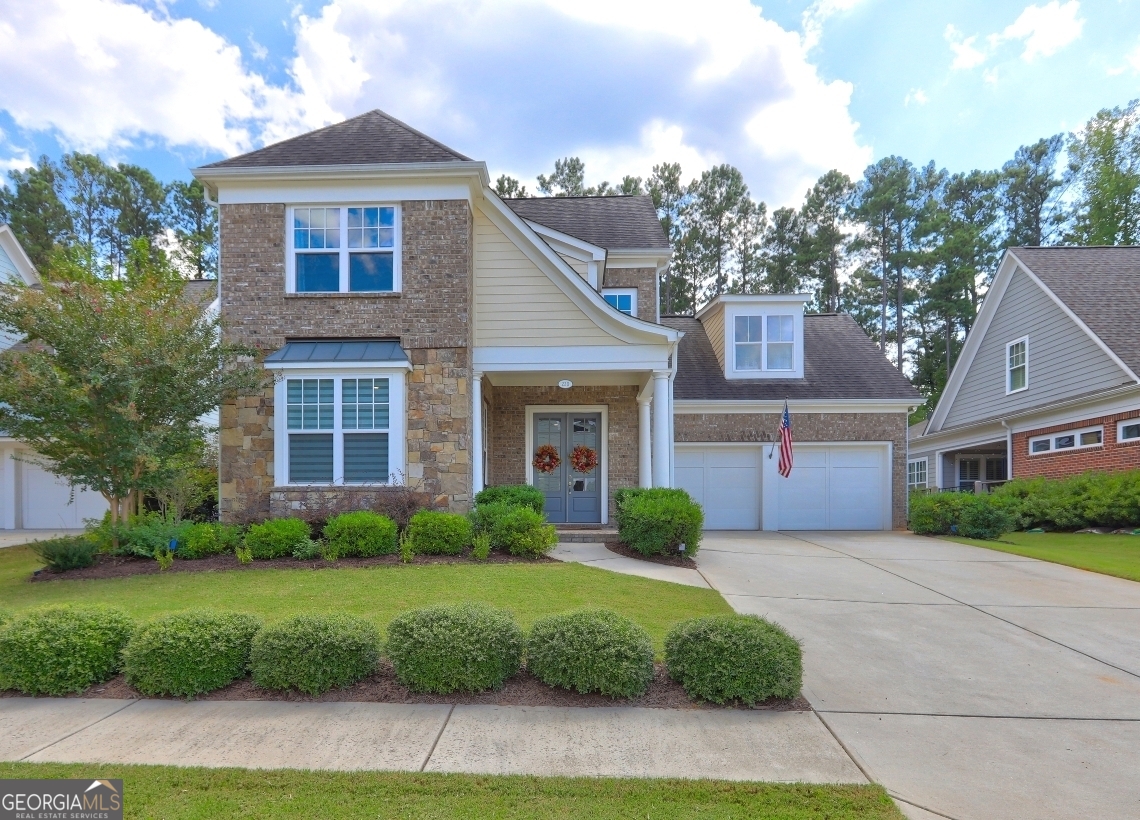
From its welcoming front porch to its gracious open floor plan, The Richmond, part of their Signature Portfolio's Classic Collection by John Wieland, expertly mixes traditional charm and modern design. Step through the foyer and down the long open hallway into sweeping views of the main living area where a gourmet kitchen opens directly to the dining room & gathering room. The 1st floor flex room/study is the perfect place for a quiet getaway or convenient office to make telecommuting a breeze, as well as a 2nd bedroom and bath on the main level. The spacious owner's suite is an invitation to relaxation with its spacious spa bath. This huge bathroom has double vanities, separate water closet, and houses 2 closets that each measure 12'4" x 7'2". The upper floor has a loft area as well as another bedroom and bath. Enjoy the beauty of this amazing yard from the enclosed side porch or the large backyard with greenspace. Numerous upgrades, such as heavy trim, crown molding, hardwoods in the primary bedroom, and an extended garage with ceiling storage make this a very desirable home. Neighborhood amenities include sidewalks, 2 pools, pickleball & tennis courts, clubhouse, and playground, and in close proximity by golf cart to the best shopping & restaurants in PTC.
Interior Details
2448
3
3
Has Heating:
Yes
Heating Type:
Central
Has Cooling:
Yes
Cooling Type:
Central
Has Fuel:
No
Fuel Type:
N/A
Has Basement:
No
Basement Type:
N/A
Has Flooring:
No
Flooring Type:
N/A
Has Fireplace:
Yes
Fireplace Type:
N/A
Property Details
10454
No
No
Type:
Carport (unspecified)
Location:
N/A
Status:
N/A
Number of Spaces:
0
No
No
No
No
Yes
No
No
Construction Details
N/A
Combination
N/A
Gable/hip
Aluminum
Tax History
Year
Amount
Land
Improvement
Percent Change
Assessment
2020
$6,034
$38,000
$158,320
--%
$196,320
2019
$5,956
$38,000
$153,920
--%
$191,920
2018
$5,959
$40,000
$147,040
--%
$187,040
2017
$1,282
$40,000
$0
--%
$40,000

Average Home Price in 30269
Nearby Properties
Zip Code
Price
Bed
Bath
Sqft
Lot
Sold Date
$725,000
5 Beds
4 Baths
2,765 Sqft
7,841 Lot (sqft)
Sold 09/29/2026
$775,000
3 Beds
3 Baths
2,448 Sqft
10,454 Lot (sqft)
Sold 09/29/2026
$725,000
-- Beds
4.5 Baths
2,740 Sqft
8,276 Lot (sqft)
Sold 10/06/2026
$775,000
4 Beds
4 Baths
2,557 Sqft
5,227 Lot (sqft)
Sold 09/29/2026
$835,000
4 Beds
3.5 Baths
2,579 Sqft
6,098 Lot (sqft)
Sold 09/29/2026
$579,900
4 Beds
4 Baths
2,556 Sqft
1,307 Lot (sqft)
Sold 09/29/2026
$674,900
4 Beds
3 Baths
2,612 Sqft
2,012 Lot (sqft)
Sold 09/29/2026
$569,774
-- Beds
3 Baths
2,346 Sqft
1,886 Lot (sqft)
Sold 10/06/2026
$420,000
4 Beds
3 Baths
2,245 Sqft
23,087 Lot (sqft)
Sold 09/29/2026




