Member Features
Find Real Estate Bargain!
Full foreclosure details
Home value, equity and ownership info
Find homes priced below market
Get full access with a FREE Account
Already a member?
$1,348,348
Listing Price3beds
2baths
1,931sqft
13,408sqft lot
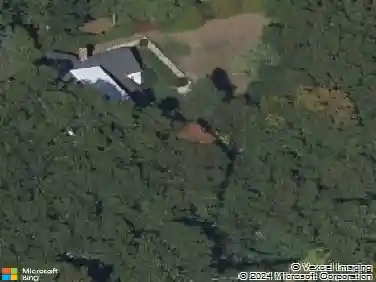
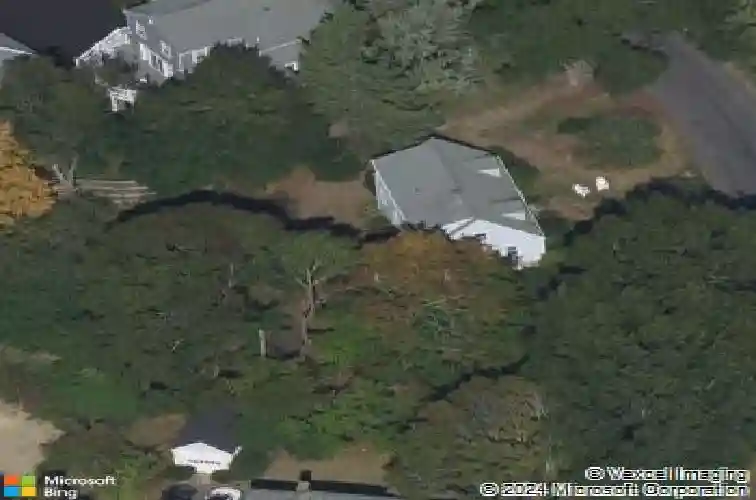
43 Bancroft Rd, Wellesley Hills, MA 02481
Member Features
Find Real Estate Bargain!
Full foreclosure details
Home value, equity and ownership info
Find homes priced below market
Get full access with a FREE Account
Already a member?
For Sale
Off Market
Home type
Price / sqft
Year built
Home Details
Expanded 3 bedroom Cape in Wellesley Hills! Great flexibility in this floorplan. First floor with oversized living room with fireplace opens to dining room with built-in china cabinet. Kitchen with great counter space and pantry closet. Sunroom overlooking the over 13,400 sq ft yard. 2 additional bedrooms and full bath complete the first floor. The second floor with large main bedroom and full bath plus huge bonus family room with wet bar and bookcases. This family room can also easily be made into 2 additional bedrooms. Lower level with finished playroom and additional 22 x 13 unfinished space off of garage that is perfect for future exercise room. Large laundry area. This home has the ability to move right in or put your own personal touches. Enjoy the easy access to Wellesley Hills shopping, train, town recreation center and routes to Boston! A must see!
Interior Details
1931
3
2
Has Heating:
Yes
Heating Type:
Forced Air With Air Conditioning
Has Cooling:
No
Cooling Type:
N/A
Has Fuel:
Yes
Fuel Type:
Gas
Has Basement:
No
Basement Type:
Full
Has Flooring:
No
Flooring Type:
N/A
Has Fireplace:
Yes
Fireplace Type:
N/A
Property Details
13408
No
No
Type:
N/A
Location:
N/A
Status:
N/A
Number of Spaces:
N/A
N/A
N/A
N/A
N/A
N/A
N/A
N/A
Construction Details
Cape Cod
Aluminum/vinyl
N/A
N/A
N/A
Tax History
Year
Amount
Land
Improvement
Percent Change
Assessment
2020
$9,537
$659,000
$166,000
--%
$825,000
2019
$8,851
$599,000
$166,000
--%
$765,000
2018
$9,118
$633,000
$130,000
--%
$763,000
2017
$8,996
$633,000
$130,000
--%
$763,000
2015
$8,184
$590,000
$118,000
--%
$708,000
2013
$6,353
$416,000
$127,000
--%
$543,000

Average Home Price in 02481
Nearby Properties
Zip Code
Price
Bed
Bath
Sqft
Lot
Sold Date
$1,840,011
$1,840,011
4 Beds
2.5 Baths
1,993 Sqft
10,960 Lot (sqft)
Sold 10/18/2026
$1,529,142
$1,529,142
3 Beds
2.5 Baths
1,771 Sqft
13,030 Lot (sqft)
Sold 10/13/2026
$1,288,310
$1,288,310
3 Beds
2 Baths
2,122 Sqft
15,735 Lot (sqft)
Sold 10/13/2026
$1,542,761
$1,542,761
3 Beds
2 Baths
1,878 Sqft
16,715 Lot (sqft)
Sold 10/18/2026
$1,599,000
$1,599,000
3 Beds
2.5 Baths
1,887 Sqft
7,657 Lot (sqft)
Sold 10/13/2026