Member Features
Find Real Estate Bargain!
Full foreclosure details
Home value, equity and ownership info
Find homes priced below market
Get full access with a FREE Account
Already a member?
$465,000
Listing Price3beds
2baths
2,045sqft
--sqft lot
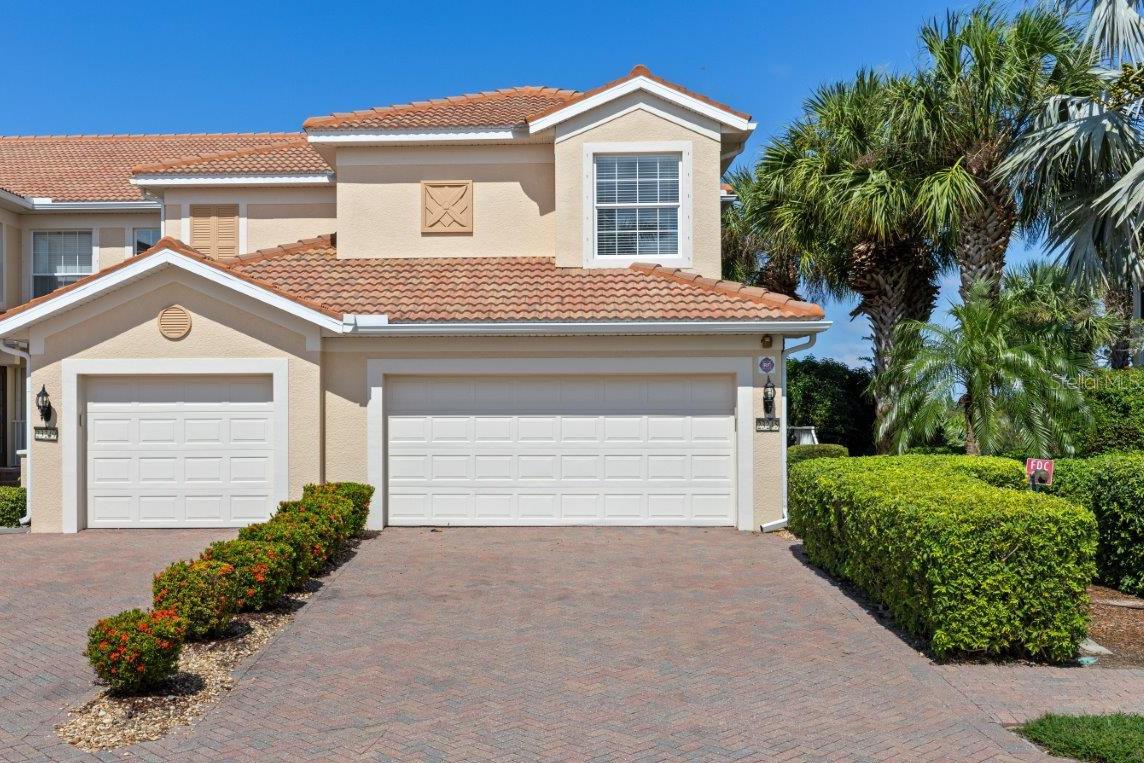
23245 Banbury Way, Venice, FL 34293
Member Features
Find Real Estate Bargain!
Full foreclosure details
Home value, equity and ownership info
Find homes priced below market
Get full access with a FREE Account
Already a member?
For Sale
Off Market
Home type
Price / sqft
Year built
Home Details
One or more photo(s) has been virtually staged. Welcome to this Spoonbill coach home by Pulte, where modern elegance meets serene natural beauty. This open-concept home boasts high ceilings and ceramic tile flooring, seamlessly connecting the living, dining, and kitchen areasperfect for both entertaining and relaxing. The kitchen features solid surface countertops, ample cabinetry, breakfast bar, and stainless-steel appliances updated in 2020. The living room is highlighted by a triple panel sliding glass door that leads to a spacious screened-in lanai with stunning views of a lake and a 37-acre preserve. The owners suite provides a private retreat with its own sliding glass door to the lanai, a spacious walk-in closet, and an en-suite bathroom complete with dual sinks, garden tub, and walk-in shower. Additional features include a full-sized laundry room and 2-car garage. Sarasota National is a premier gated community offering top-notch amenities. Enjoy an 18-hole championship golf course, resort-style pool, state-of-the-art fitness center, and full-service spa. For sports enthusiasts, there are tennis, pickleball, and bocce courts, along with scenic walking and biking trails. The 32, 000-square-foot clubhouse is the social hub, featuring dining options, a coffee lounge, a library, and a card room. With frequent social events and classes, Sarasota National fosters a vibrant community atmosphere. Nearby you'll find Wellen Park featuring vibrant shops, restaurants, and out
Interior Details
2045
3
2
Has Heating:
Yes
Heating Type:
Central
Has Cooling:
Yes
Cooling Type:
Central
Has Fuel:
No
Fuel Type:
N/A
Has Basement:
No
Basement Type:
N/A
Has Flooring:
No
Flooring Type:
Carpet
Has Fireplace:
Yes
Fireplace Type:
N/A
Property Details
N/A
No
No
Type:
Garage, Attached
Location:
N/A
Status:
N/A
Number of Spaces:
2
No
No
No
No
Yes
No
No
Construction Details
Condo/apartment
Stucco
N/A
Hip
Concrete
Tax History
Year
Amount
Land
Improvement
Percent Change
Assessment
2020
$3,097
$0
$0
--%
$158,507
2019
$3,015
$0
$0
--%
$154,943
2018
$2,887
$0
$0
--%
$152,054
2017
$2,794
$0
$0
--%
$148,927
2016
$2,813
$0
$0
--%
$145,864
2014
$2,767
$0
$0
--%
$143,700
2013
$2,514
$0
$0
--%
$91,900
2012
$3,929
$0
$0
--%
$87,100

Average Home Price in 34293
Nearby Properties
Zip Code
Price
Bed
Bath
Sqft
Lot
Sold Date
$384,035
$384,035
2 Beds
2 Baths
1,933 Sqft
228,580 Lot (sqft)
Sold 06/04/2026
$465,000
$465,000
3 Beds
2 Baths
2,045 Sqft
0 Lot (sqft)
Sold 09/29/2026