Member Features
Find Real Estate Bargain!
Full foreclosure details
Home value, equity and ownership info
Find homes priced below market
Get full access with a FREE Account
Already a member?
$780,000
Listing Price4beds
3.5baths
3,031sqft
10,890sqft lot
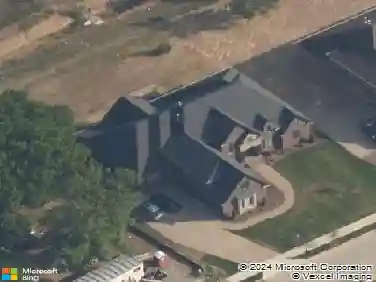
608 Banbury Pl, Brentwood, TN 37027
Member Features
Find Real Estate Bargain!
Full foreclosure details
Home value, equity and ownership info
Find homes priced below market
Get full access with a FREE Account
Already a member?
For Sale
Off Market
Home type
Price / sqft
Year built
Home Details
Nestled in the peaceful, tree-lined community of Banbury Crossing, this all-brick Brentwood home offers exceptional value in one of the area's most desirable locations. Situated on a quiet cul-de-sac, the property features a large, wooded, fully fenced backyard, mature trees, and a Level 2 EV charger. Inside, you'll find 4 bedrooms, 3.5 baths, and a thoughtfully designed floor plan. The main-level primary suite features an elegant tray ceiling, spa-like bath with double vanities, separate soaking tub and shower, and an oversized walk-in closet. Upstairs offers three additional bedrooms, a spacious bonus room with French doors, built-in desk and storage, plus a hidden flex room perfect for a home office, hobby space, or playroom. The vaulted living room showcases a gas fireplace flanked by custom built-ins, while new Dusk Cherry luxury vinyl plank flooring creates a warm, cohesive feel throughout the main level. The kitchen is beautifully appointed with granite countertops, new GE slate appliances, and an upgraded backsplash. The adjoining breakfast area opens seamlessly to the screened deck through tri-fold sliding doors, creating effortless indoor-outdoor living. An extended patio and private backyard provide the perfect setting for entertaining or relaxing. Recent improvements include an encapsulated crawl space, French drains, new front doors, replaced windows, updated flooring, upgraded appliances, and landscape uplighting for added curb appeal. Residents of Banbury Cross
Interior Details
3031
4
3.5
Has Heating:
No
Heating Type:
N/A
Has Cooling:
Yes
Cooling Type:
Central
Has Fuel:
No
Fuel Type:
N/A
Has Basement:
No
Basement Type:
N/A
Has Flooring:
No
Flooring Type:
N/A
Has Fireplace:
Yes
Fireplace Type:
N/A
Property Details
10890
No
No
Type:
Garage, Attached
Location:
N/A
Status:
N/A
Number of Spaces:
2
No
No
No
No
No
No
No
Construction Details
N/A
Brick
N/A
N/A
N/A
Tax History
Year
Amount
Land
Improvement
Percent Change
Assessment
2019
$2,606
$20,000
$74,625
--%
$94,625
2017
$2,606
$20,000
$74,625
--%
$94,625
2017
$2,606
$20,000
$74,625
--%
$94,625
2015
$3,029
$15,250
$61,950
--%
$77,200
2015
$3,029
$15,250
$61,950
--%
$77,200
2013
$3,029
$15,250
$61,950
--%
$77,200
2012
$3,421
$15,250
$69,450
--%
$84,700

Average Home Price in 37027
Nearby Properties
Zip Code
Price
Bed
Bath
Sqft
Lot
Sold Date
$805,915
4 Beds
2.5 Baths
3,198 Sqft
19,166 Lot (sqft)
Sold 09/29/2026
$802,821
$802,821
5 Beds
3.5 Baths
3,411 Sqft
10,890 Lot (sqft)
Sold 08/05/2026
$773,700
4 Beds
2.5 Baths
3,015 Sqft
9,148 Lot (sqft)
Sold 07/07/2026
$734,118
4 Beds
3 Baths
3,076 Sqft
10,890 Lot (sqft)
Sold 06/19/2026
$923,324
4 Beds
3.5 Baths
3,472 Sqft
13,068 Lot (sqft)
Sold 06/19/2026
$860,365
4 Beds
4 Baths
3,047 Sqft
12,197 Lot (sqft)
Sold 10/26/2026
$873,941
4 Beds
4 Baths
3,451 Sqft
12,197 Lot (sqft)
Sold 10/26/2026
$759,000
4 Beds
2.5 Baths
3,219 Sqft
13,068 Lot (sqft)
Sold 10/26/2026
$835,914
4 Beds
3.5 Baths
3,204 Sqft
12,632 Lot (sqft)
Sold 10/26/2026