Member Features
Find Real Estate Bargain!
Full foreclosure details
Home value, equity and ownership info
Find homes priced below market
Get full access with a FREE Account
Already a member?
$469,000
Listing Price3beds
2baths
1,735sqft
9,148sqft lot
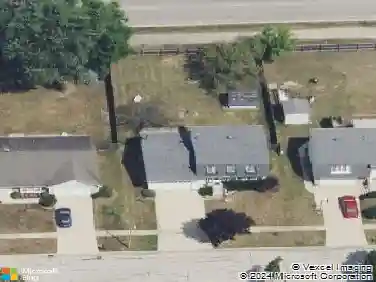
606 Banbury Ct, Roselle, IL 60172
Member Features
Find Real Estate Bargain!
Full foreclosure details
Home value, equity and ownership info
Find homes priced below market
Get full access with a FREE Account
Already a member?
For Sale
Off Market
Home type
Price / sqft
Year built
Home Details
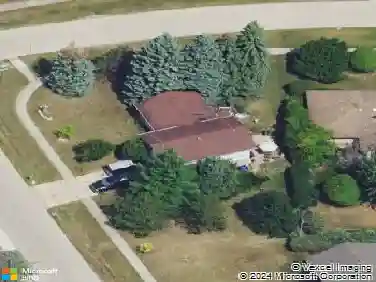
Tucked away on a quiet cul-de-sac, this beautifully updated brick ranch offers true single-level living, generous indoor and outdoor spaces, and a long driveway with plenty of parking. A maintenance-free composite front porch with wrought-iron railing provides room for a table and chairs-perfect for enjoying your morning coffee. Inside, the sun-filled living room features a large picture window, ceiling fan, neutral paint colors, and beautifully refinished hardwood floors that continue throughout much of the home. The open layout flows into the remodeled kitchen, featuring 42-inch cabinetry with crown molding, abundant counter space, stainless steel appliances, and durable wood-look ceramic tile flooring. A separate oversized dining room provides plenty of space for a large table, holiday dinners, and entertaining. The private primary suite includes an attached bathroom with a comfort-height vanity, walk-in shower, and an accessible 36-inch doorway. An updated vanity adds a fresh touch to the second bathroom. Completed in 2015, the spacious family room and primary suite addition showcases quality craftsmanship, hardwood flooring, a ceiling fan, and a large window that fills the room with natural light. A separate laundry room with a utility sink is conveniently located near the rear entrance. Step outside to a covered rear porch featuring composite decking and a beautiful wood-plank ceiling, overlooking a level, fully fenced backyard with plenty of usable space for entertaini
Interior Details
1735
3
2
Has Heating:
Yes
Heating Type:
Yes
Has Cooling:
Yes
Cooling Type:
Window A/c
Has Fuel:
No
Fuel Type:
N/A
Has Basement:
No
Basement Type:
N/A
Has Flooring:
No
Flooring Type:
N/A
Has Fireplace:
Yes
Fireplace Type:
N/A
Property Details
9148
Yes
Yes
Type:
Garage, Detached
Location:
N/A
Status:
N/A
Number of Spaces:
2
N/A
N/A
N/A
N/A
N/A
N/A
N/A
Construction Details
Ranch
N/A
N/A
N/A
N/A
Tax History
Year
Amount
Land
Improvement
Percent Change
Assessment
2019
$5,373
$35,620
$42,900
--%
$78,520
2018
$5,020
$34,690
$50,050
--%
$84,740
2017
$4,777
$32,150
$46,390
--%
$78,540
2016
$4,559
$29,750
$42,930
--%
$72,680
2015
$4,075
$27,760
$40,060
--%
$67,820
2013
$4,363
$27,870
$31,610
--%
$59,480
2012
$4,157
$29,760
$32,230
--%
$61,990
2011
$4,060
$32,860
$35,590
--%
$68,450

Average Home Price in 60172
Nearby Properties
Zip Code
Price
Bed
Bath
Sqft
Lot
Sold Date
$404,000
$404,000
3 Beds
1.5 Baths
1,658 Sqft
10,454 Lot (sqft)
Sold 10/13/2026
$395,000
$395,000
4 Beds
2 Baths
1,705 Sqft
12,197 Lot (sqft)
Sold 10/13/2026
$456,462
$456,462
3 Beds
2.5 Baths
1,498 Sqft
11,761 Lot (sqft)
Sold 10/18/2026
$471,818
$471,818
3 Beds
1.5 Baths
1,926 Sqft
11,761 Lot (sqft)
Sold 10/13/2026
$469,000
$469,000
3 Beds
2 Baths
1,735 Sqft
9,148 Lot (sqft)
Sold 10/13/2026
$273,959
$273,959
3 Beds
1.5 Baths
1,654 Sqft
9,148 Lot (sqft)
Sold 10/13/2026
$502,000
$502,000
4 Beds
3 Baths
1,740 Sqft
9,583 Lot (sqft)
Sold 10/13/2026
$356,867
$356,867
2 Beds
1 Baths
1,631 Sqft
13,939 Lot (sqft)
Sold 10/13/2026